IntermediateCapitalGroup
Switchable Glass Brings Privacy to ICG’s London Headquarters
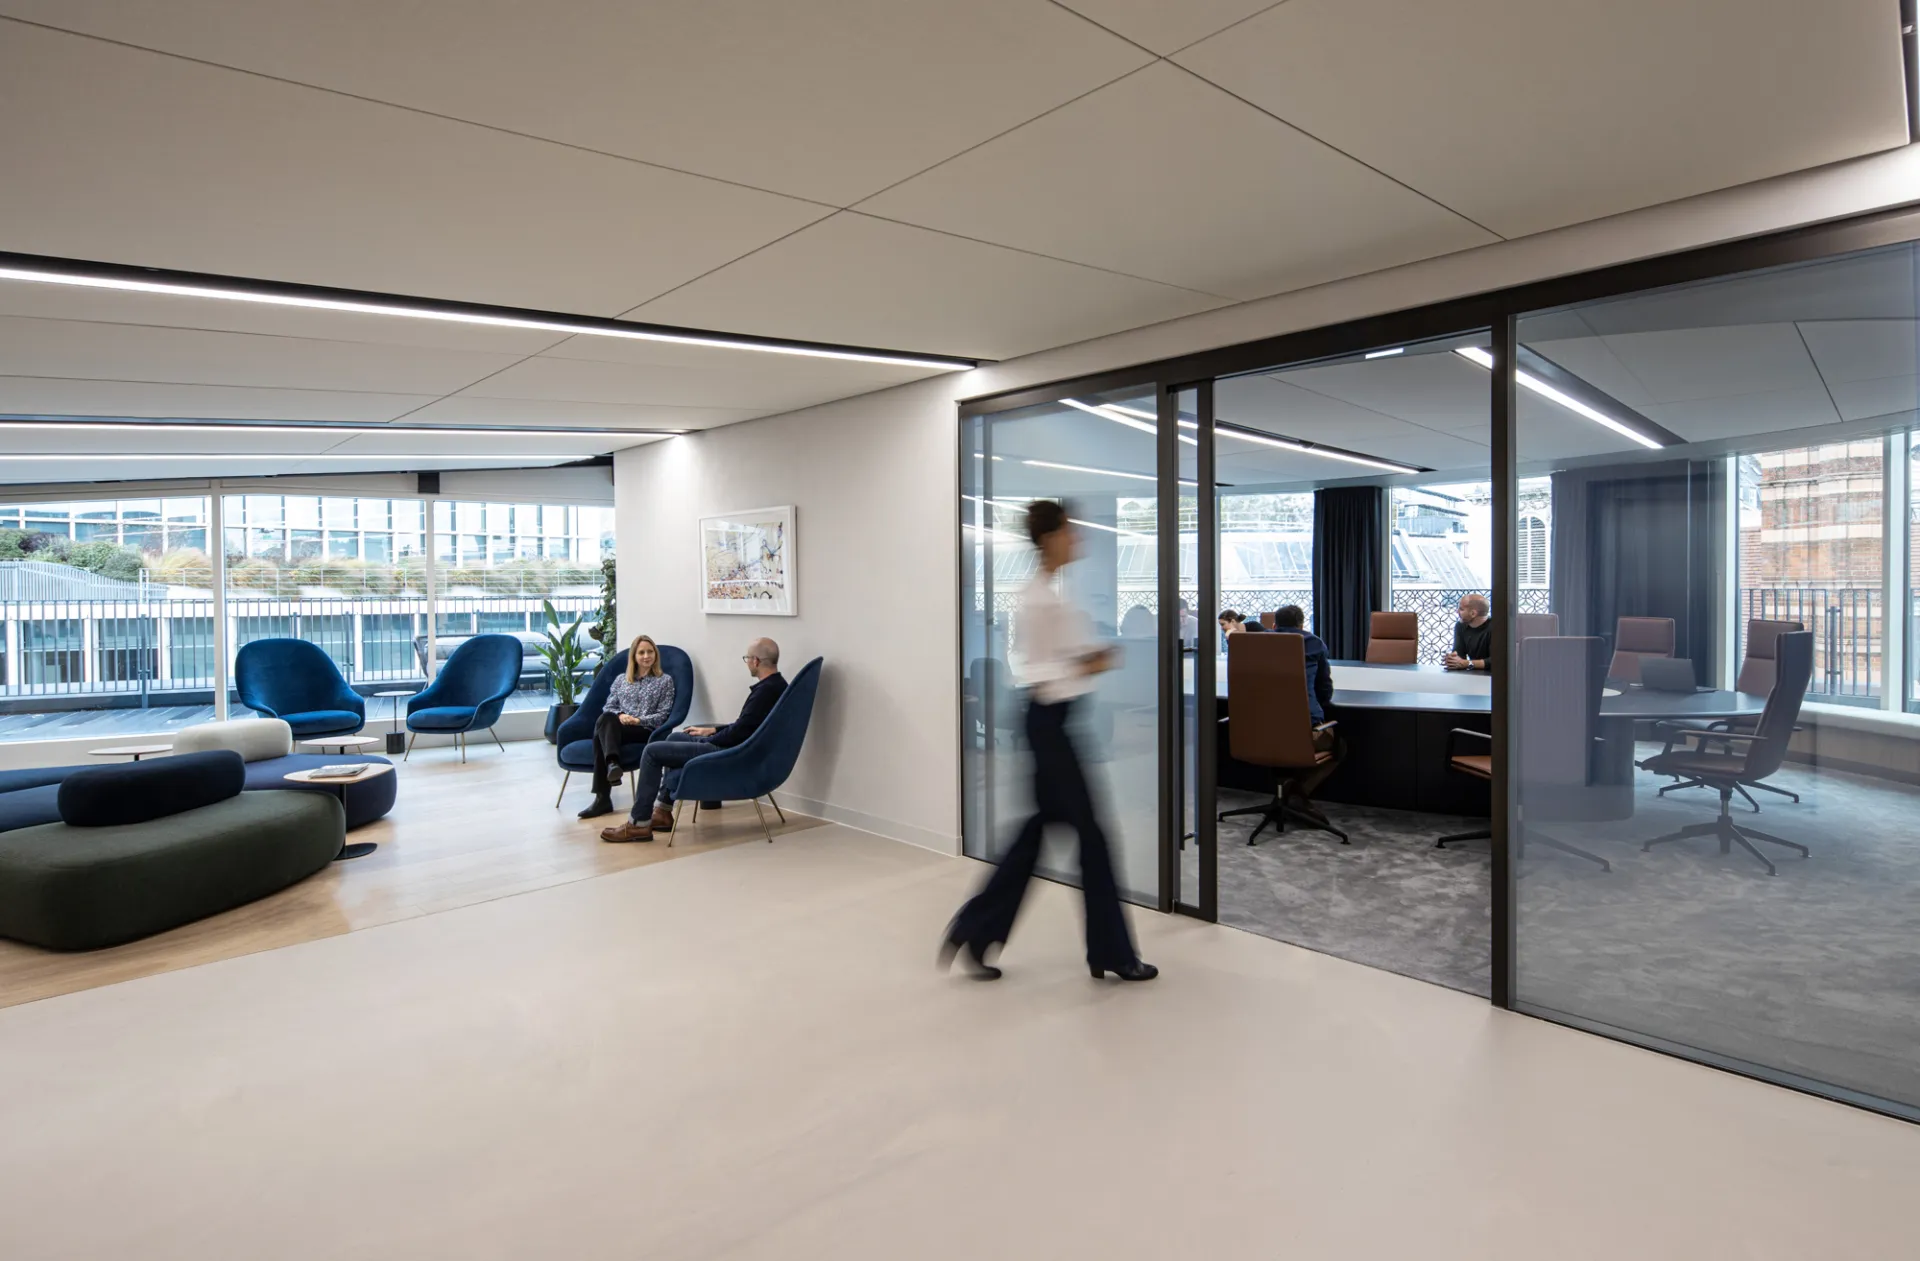
Intermediate Capital Group’s London headquarters at Ludgate Circus combines open, light-filled spaces with areas requiring greater privacy. Working with HLW International and ISG, Optima supplied glass partitioning throughout the fit-out, including switchable glazing to give meeting rooms, offices and boardrooms greater control over visual privacy. Across the scheme, different glazed systems were used to respond to acoustic, fire and spatial requirements while maintaining a consistent architectural language throughout the workplace.
Acoustic performance where it matters
Revolution 54 Plus was used across the client-facing meeting rooms on level four, helping create enclosed spaces without losing the light and openness of the wider floor. In this specified double-glazed configuration, the system achieves an acoustic rating of up to Rw45dB.
On the top floor, Revolution 100 was used to form the boardroom, with Nebula joints keeping the glazed screen visually restrained. The specified configuration achieves up to Rw51dB, giving the boardroom a higher level of sound separation while maintaining a clear connection to the surrounding office.
Privacy that can change with the space
Switchable glass was integrated within both Revolution 54 Plus and Revolution 100, allowing meeting rooms, offices and boardrooms to move between clear and opaque states when required. That gives users direct control over visual privacy without replacing the glazed character of the space.
Elite Aero pocket sliding doors were also used where space and privacy were important. In the specified configuration, the door achieves an acoustic rating of up to Rw39dB, supporting the same balance of openness, separation and flexibility across the fit-out.
Fire resistance integrated into the design
Integrity only Technishield doors and screens were installed alongside Revolution 54 Plus to create fire-resistant office areas, with the specified configuration providing 30 minutes of fire integrity. Technishield EI doors and panels were used where a higher level of fire resistance was required, providing up to 90 minutes of integrity and insulation.
Across the project, the fire-resistant systems were coordinated with the surrounding glazed partitions so they could meet the required performance without feeling visually disconnected from the rest of the fit-out.

Looking for a bespoke system
Our expert team can help design a custom glass partition system tailored to your exact requirements. Get in touch to discuss your project specifications.
Enquire nowYour project
Tell us about your project and we'll be in touch to discuss how Optima's glass partitioning, door, and acoustic systems can be specified for your space.
Enquire about
Intermediate Capital Group, London