BirminghamLibrary
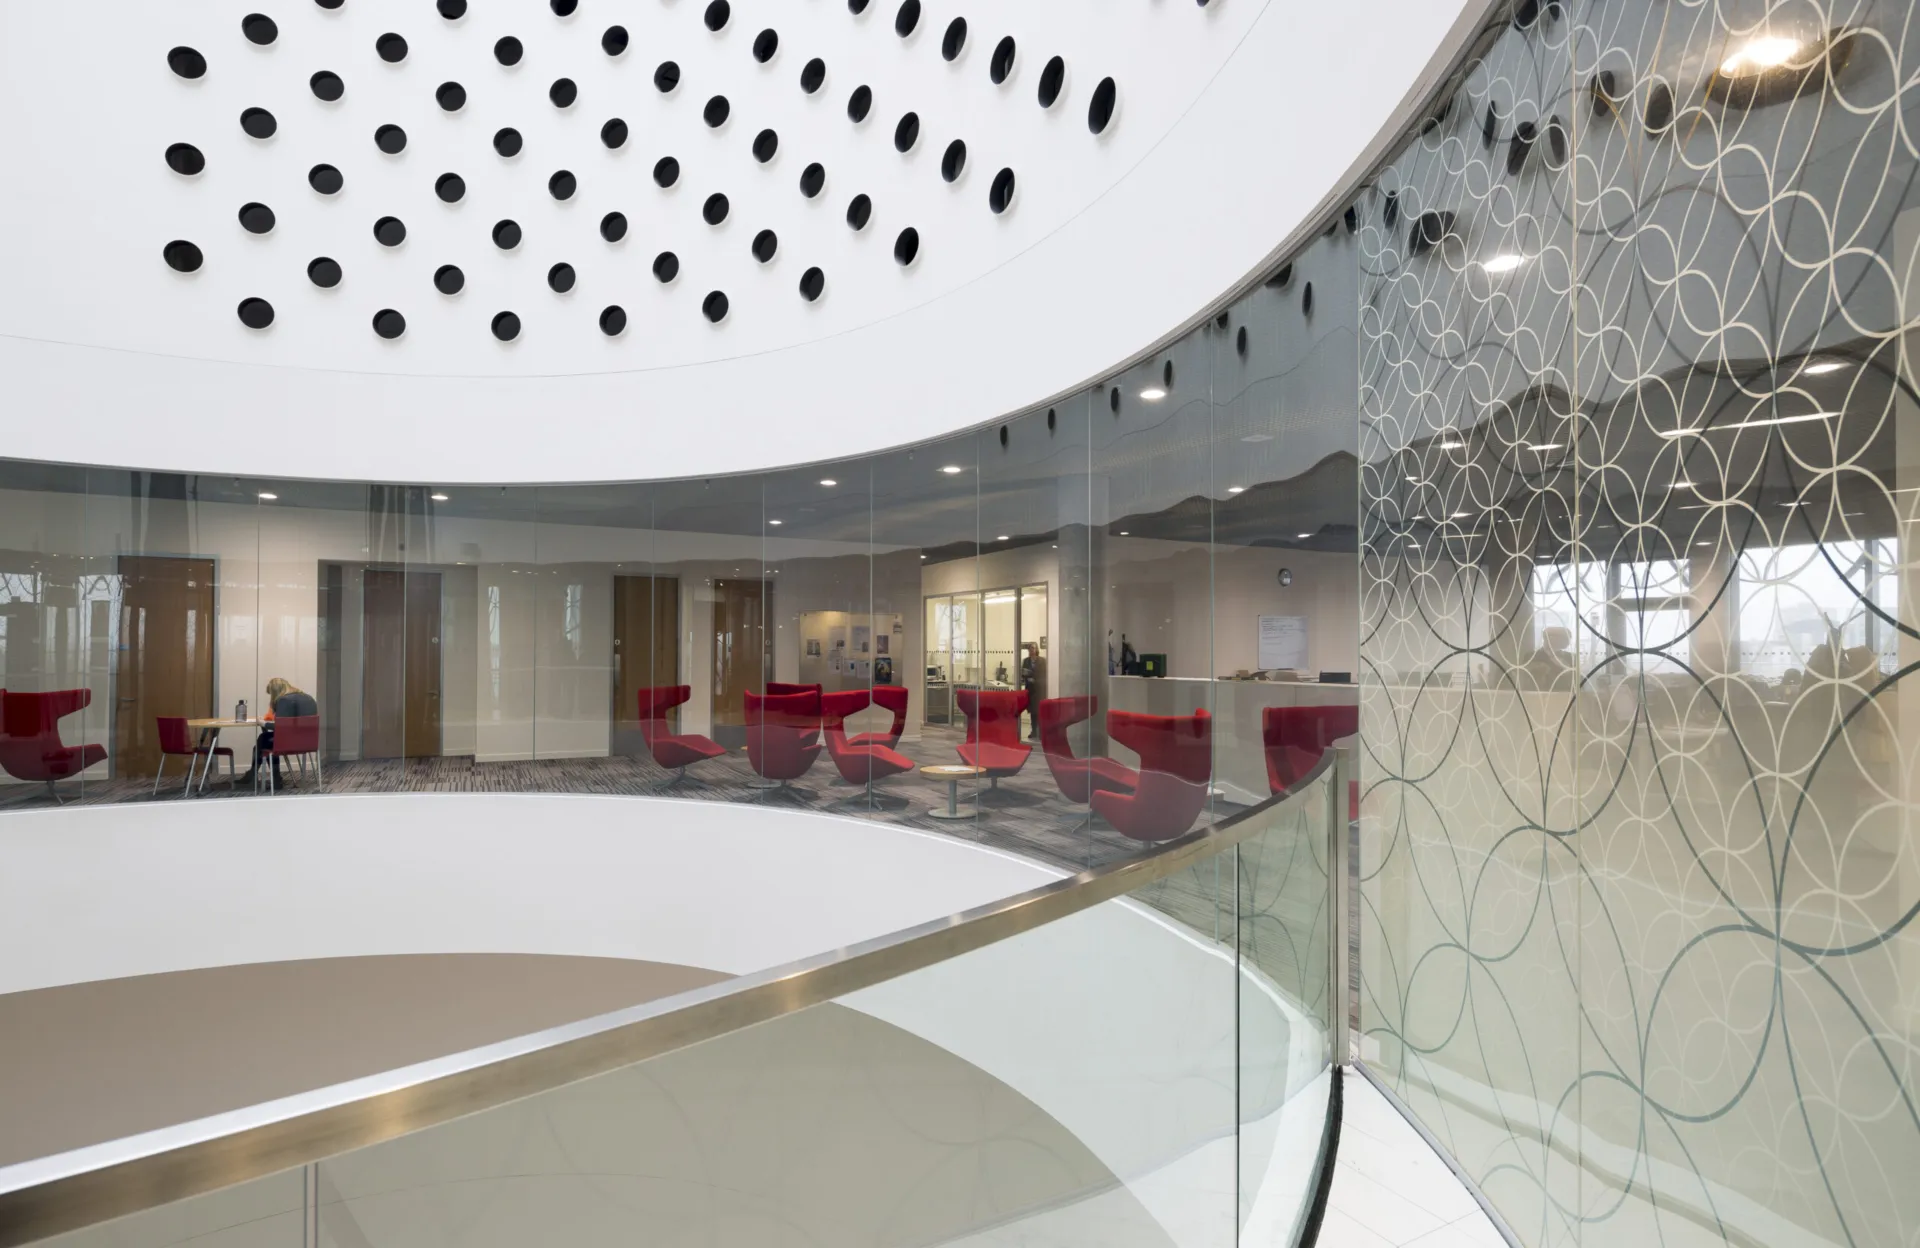
Bespoke curved glazing shapes the Library of Birmingham
The Library of Birmingham was conceived as more than a home for books: a major civic building bringing archives, exhibitions, music, learning and public life together within one highly transparent interior. Designed by Mecanoo Architecten, the £188 million project required an extensive package of glazed partitions, fire screens, acoustic enclosures and specialist doors across a building defined by complex geometry and changing spatial conditions.
Optima’s role centred on the engineering of bespoke solutions, most notably the curved fire screens lining the atria. Each screen was individually designed to suit its position, demanding detailed drawing, careful coordination and precise installation to achieve the clean architectural expression envisioned by Mecanoo.
Curved fire screens engineered individually
The curved fire screens are among the most technically distinctive elements of the project. Positioned around the atria, each followed a different geometry and carried its own design requirements, preventing the use of one repeated standard detail.
Every screen was therefore drawn and coordinated individually before installation. The challenge was to resolve the fire performance, support and changing radii within an apparently simple glazed form, allowing the screens to follow the architecture without introducing unnecessary visual weight.
Performance across a complex public building
Beyond the atria, the glazing package responds to a wide range of uses, from gallery and exhibition spaces to music rooms, public areas and specialist collections. High-performance acoustic screens were introduced around the music facilities, alongside acoustic windows, sliding windows and bespoke double-glazed screens.
Revolution 100 double-glazed partitions were developed for acoustic ratings of Rw40dB and Rw48dB, while pocket sliding doors on Levels 2 and 3 were designed to achieve Rw30dB. Elsewhere, Optima 117 Plus, frameless glass doors, fire-rated screens and automatic double doors allowed the specification to shift between transparency, acoustic control, access and life-safety requirements.
Complex engineering behind a seamless interior
The architectural clarity of the completed glazing conceals the amount of engineering required to produce it. Independently supported screens, changing curves, fire-resistant assemblies and bespoke interfaces all had to be coordinated within a building where few conditions were repeated.
As Mecanoo’s Patrick Arends reflected:
“Achieving a simple, seamless appearance requires complex engineering and it is credit to Optima as to how they have engineered their products to meet our brief. The end result is quite simply a triumph.”
That relationship between technical complexity and visual restraint defines Optima’s contribution to the Library of Birmingham: highly specialised glazed elements resolved with enough precision to become part of the architecture rather than compete with it.

Looking for a bespoke system
Our expert team can help design a custom glass partition system tailored to your exact requirements. Get in touch to discuss your project specifications.
Enquire nowYour project
Tell us about your project and we'll be in touch to discuss how Optima's glass partitioning, door, and acoustic systems can be specified for your space.
Enquire about
Birmingham Library, Birmingham