WSUChancellery
Glazing brings discretion to Western Sydney University’s Parramatta Chancellery
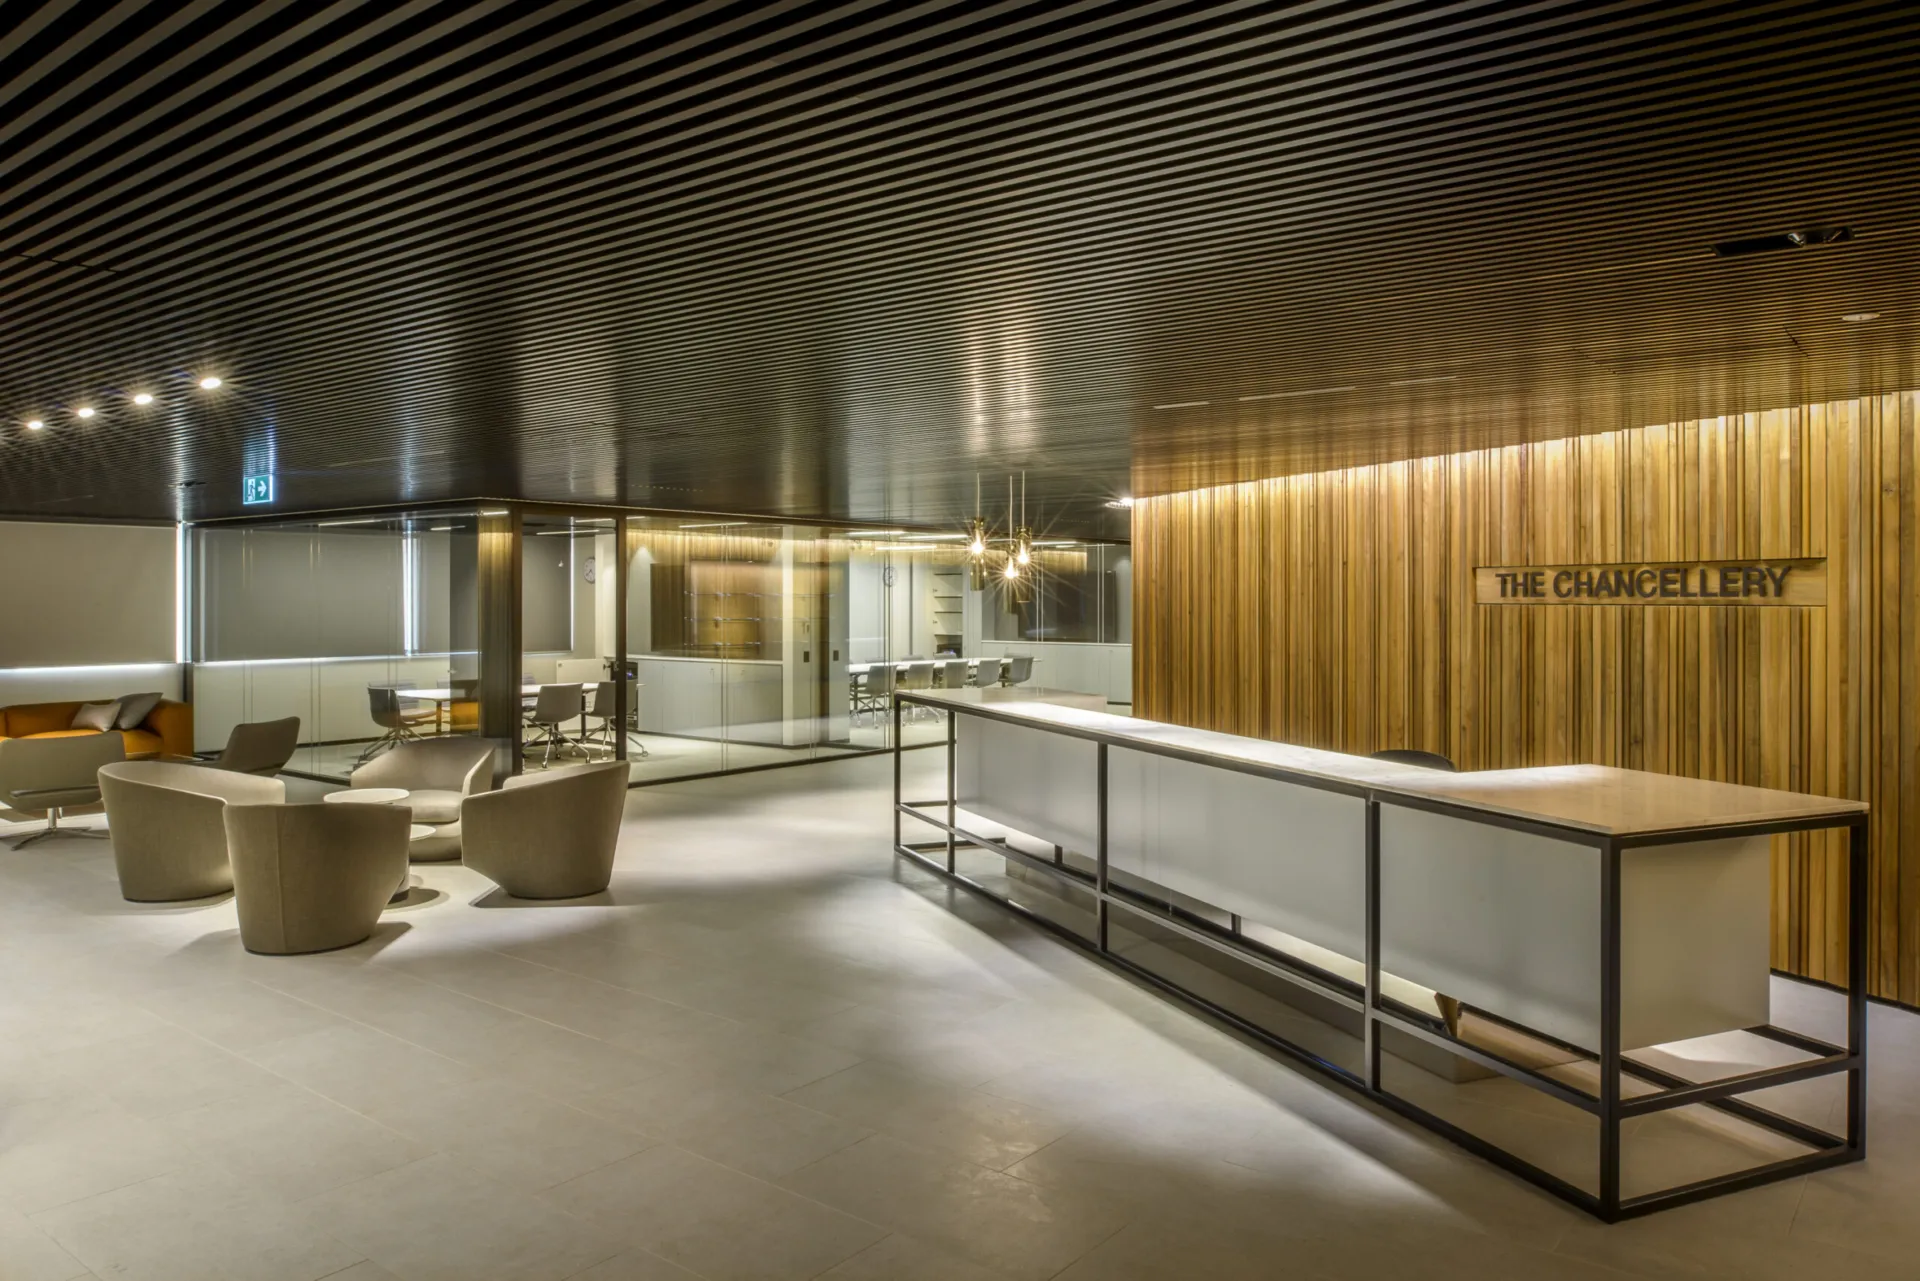
Western Sydney University’s Parramatta Chancellery required a workplace setting with the privacy, control and finish expected of a senior university environment. Working with Allen Jack & Cottier Architects and Ichor Constructions, Optima supplied single and double-glazed partitions, hinged doors, cavity sliding doors and timber doors to create offices and boardroom spaces where acoustic performance and architectural refinement were closely aligned.
Privacy for senior university spaces
The Chancellery includes offices and boardroom spaces where discretion was central to the brief. Double-glazed partitions were used where higher acoustic separation was required, supporting confidential discussions while retaining the transparency and composure of a glazed interior.
Single-glazed elements were introduced where a lighter division was more appropriate, allowing the specification to shift according to the function of each room. This created a more considered balance between openness, privacy and acoustic control across the workplace.
Pocket doors for space and function
Cavity sliding doors were incorporated where a conventional hinged door would have reduced usable space or interrupted the flow of the room. By sliding back into the wall construction, the doors allow meeting and office entrances to remain clean, practical and unobtrusive.
This detail is particularly useful in boardroom and office settings, where movement, furniture layouts and privacy all need to be resolved carefully. The result is a more efficient use of space without compromising the quality of the entrance.
Timber doors within a premium interior
The black timber doors give selected rooms a more solid and formal character within the glazed scheme. Set against the clarity of the partitions, they create a stronger sense of enclosure for offices and boardroom spaces without disrupting the overall architectural language.
Together, the glazed partitions, timber doors and sliding systems create a controlled and refined workplace for Western Sydney University, combining acoustic privacy with the level of finish expected from a leading higher education institution.

Looking for a bespoke system
Our expert team can help design a custom glass partition system tailored to your exact requirements. Get in touch to discuss your project specifications.
Enquire nowYour project
Tell us about your project and we'll be in touch to discuss how Optima's glass partitioning, door, and acoustic systems can be specified for your space.
Enquire about
WSU Chancellery, Sydney