TheHealthFoundation
Fire-resistant glazing shapes The Health Foundation’s London headquarters
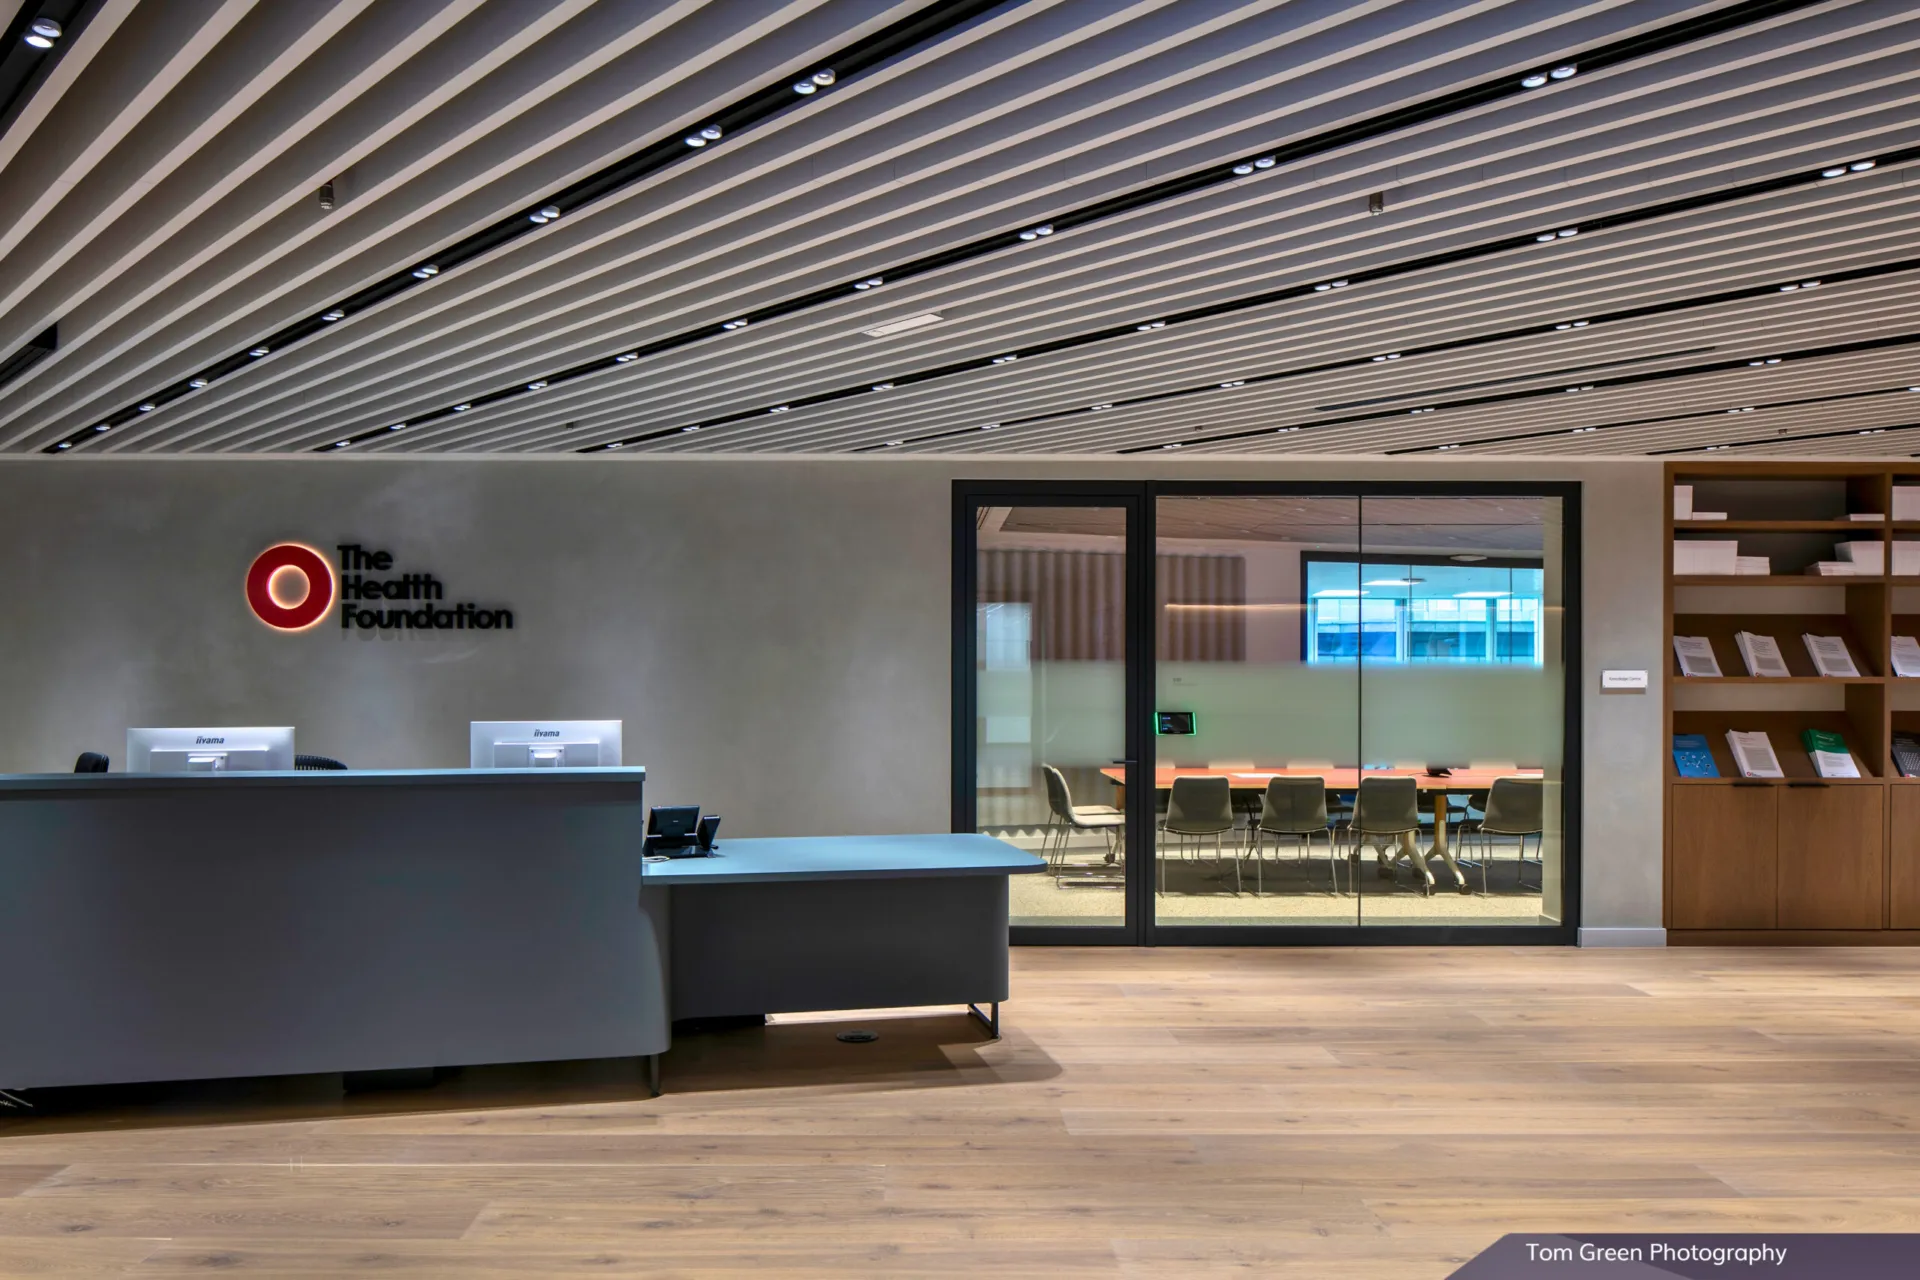
The Health Foundation’s headquarters at Salisbury Square was designed by HLW International and delivered by BW: Interior Experts as a workplace combining private meeting spaces, shared areas and carefully integrated safety requirements. A restrained palette of black metalwork, timber and earthy tones gives the interior a calm, contemporary character.
Optima supplied acoustic glazed partitions and fire-resistant screens and doors throughout the scheme. Revolution 54 and Edge Affinity form the principal meeting rooms, while Technishield 65 was developed around the stair and kitchen areas, bringing fire resistance into the architecture without treating it as a separate visual layer.
Fire-resistant glazing shaped around the architecture
The Technishield 65 screen beside the living wall is one of the project’s most distinctive details. Its black framing creates a precise contrast with the dense planting, bringing together fire protection and a strong visual moment within the circulation space.
Above the stair, the screen turns through a right angle to follow the geometry of the opening. Rather than introducing a standard straight elevation, the fire-resistant glazing was coordinated around the shape of the space, providing 30 minutes’ integrity and insulation while preserving the clarity of the design.
Safety carried through the social spaces
Technishield 65 double doors were also installed at the kitchen and social area, extending the fire-resistant strategy into one of the workplace’s busiest shared settings. Their black frames sit comfortably alongside the grey finishes and timber flooring, allowing the doors to read as part of the wider material palette.
Across the project, acoustic privacy and fire performance are resolved through one consistent architectural language. The glazed meeting rooms support confidential work, while the Technishield screens and doors introduce the required level of protection without interrupting the character of the interior.
Acoustic privacy through the meeting spaces
Revolution 54 single and double-glazed partitions form the meeting rooms, bringing acoustic separation into the open workplace without losing visual connection. The black aluminium profiles sit comfortably within the restrained material palette, while manifestation bands introduce privacy at key points across the elevations.
Paired with Edge Affinity double-glazed doors, the system supports confidential conversations with acoustic performance of up to Rw42dB at the door. The result is a series of meeting spaces that feel integrated with the wider office while remaining appropriately private.

Looking for a bespoke system
Our expert team can help design a custom glass partition system tailored to your exact requirements. Get in touch to discuss your project specifications.
Enquire nowYour project
Tell us about your project and we'll be in touch to discuss how Optima's glass partitioning, door, and acoustic systems can be specified for your space.
Enquire about
The Health Foundation, Salisbury Square, London