TaylorWessing
A reuse-first refurbishment reshapes Taylor Wessing’s London workplace
Taylor Wessing’s London office at 5 New Street Square was reworked across Levels 1–4, 9 and 10 while the firm remained in occupation. Designed by ID:SR and delivered by Mace, the project replaces a largely cellular workplace with a more open arrangement of focused work settings, client spaces and shared amenities.
The redesign combines retained and repurposed elements with new acoustic interventions, including freestanding glazed screens, single and double-glazed rooms, pocket sliding doors and a bespoke studio window. Bronze finishes, light timber and textured acoustic panels give the interior a warmer architectural character while supporting the privacy required for legal work.
Reframing the work areas
Closed private offices were replaced by semi-enclosed desk bays that provide a greater sense of separation without returning to a fully cellular plan. Freestanding Optima 117 Plus screens rise above Collective Re.Wrap® acoustic panels, creating a layered edge between the work settings and the adjoining corridor.
At 2.8 metres high, the glazed panels give the bays architectural definition while preserving light and longer views through the office. The recycled PET panels below introduce softness, texture and acoustic absorption, allowing glass, fabric and furniture to work together as one composition rather than as separate elements.
Privacy resolved through the architecture
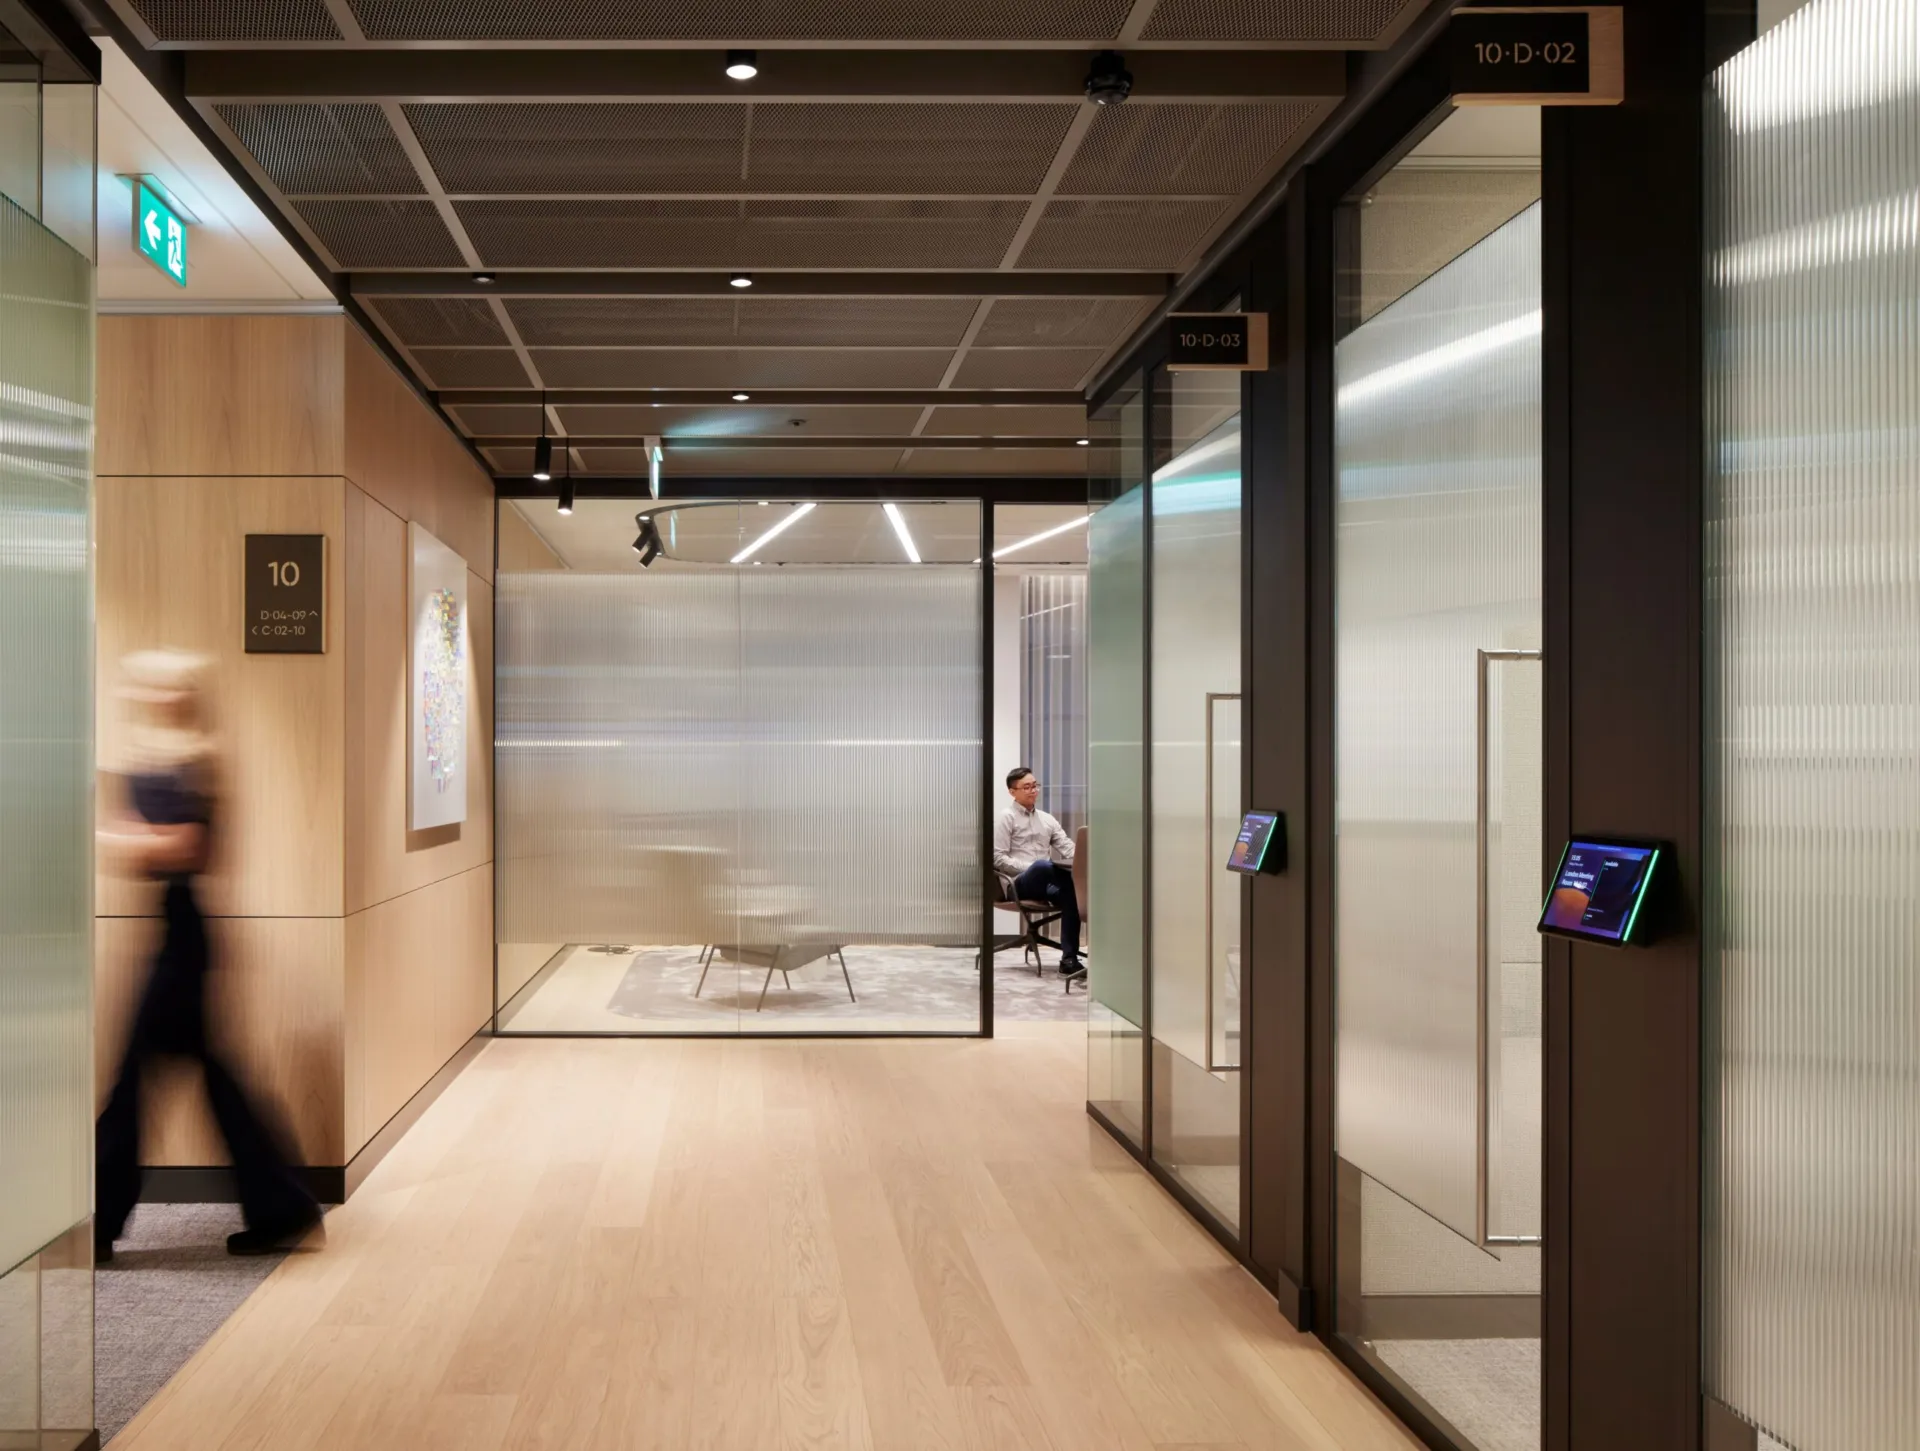
Opposite the desk bays, Optima 117 Plus partitions and Edge Symmetry single-glazed doors form rooms for focused work and smaller meetings. Bespoke external Tech Panels bring these spaces into the wider material language of the interior, while standard glass was selected to meet the project’s acoustic requirement.
On Level 10, Revolution 100 double-glazed partitions with Tech Panels and Edge Symmetry double-glazed doors were used for the more acoustically demanding client and staff meeting rooms. The installed solution exceeded the specified Rw48dB requirement, supporting confidential conversations while the new staircase between Levels 9 and 10 increased movement and activity through the surrounding space.
Reuse embedded in the refurbishment
The project followed a reuse-first approach, with Mace reporting 243 tonnes of CO₂e savings through measures including reclaimed raised-access flooring, reused glazing, diverted timber and repurposed fixtures. Around 46 tonnes of glazing were collected for reuse or recycling, while refurbishment in place delivered a reported 56% reduction in carbon emissions compared with a new-build alternative.
The bronze-finished glazing brings a measured sense of prestige to the client-facing spaces, pairing the weight and warmth of the metalwork with the clarity of glass. Its value is not only visual: the same elevations deliver the acoustic performance and discretion required for confidential legal work, allowing the interior to feel composed, assured and technically resolved.
Photography by Jack Hobhouse©

Looking for a bespoke system
Our expert team can help design a custom glass partition system tailored to your exact requirements. Get in touch to discuss your project specifications.
Enquire nowYour project
Tell us about your project and we'll be in touch to discuss how Optima's glass partitioning, door, and acoustic systems can be specified for your space.
Enquire about
Taylor Wessing, London