SunlightHouse
Sunlight House carries fire-resistant detailing through 13 floors
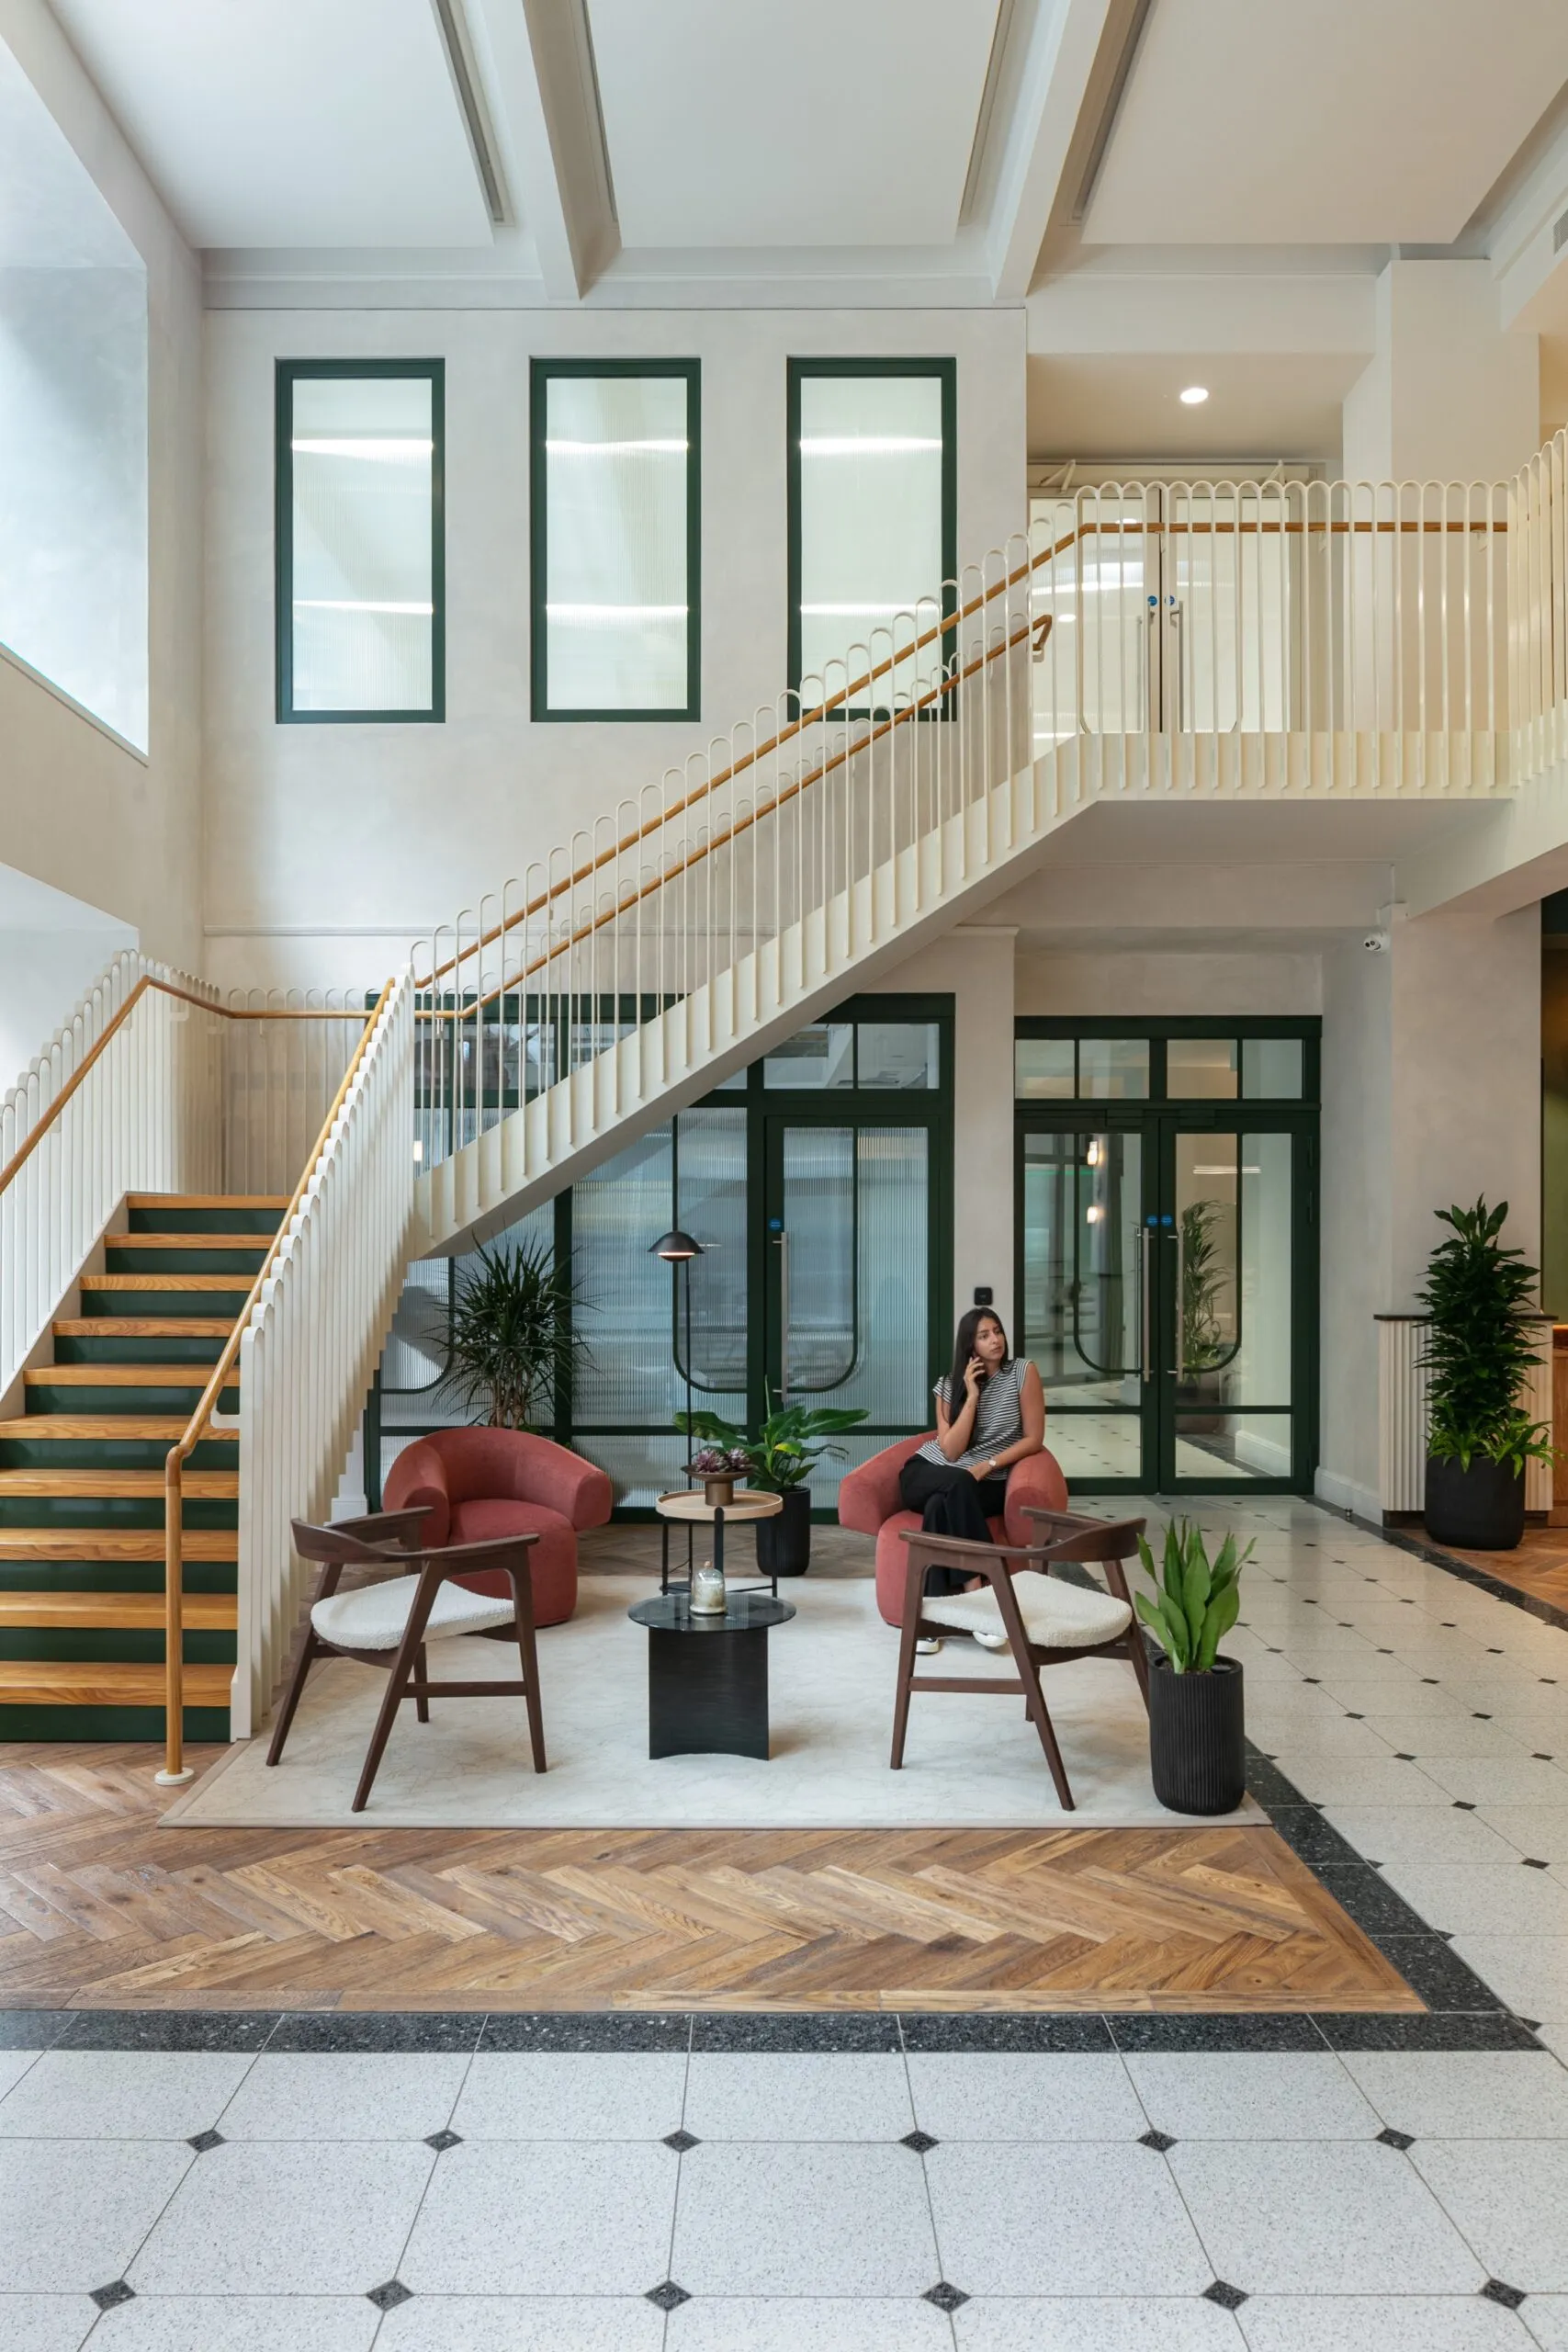
At Manchester’s Sunlight House, the redevelopment prioritised reuse over replacement, extending the life of one of the city’s best-known Art Deco landmarks while introducing the performance expected of a contemporary workplace. Working alongside Anomaly and MYCO, Optima supplied Technishield fire-resistant door sets, screens and overpanels at key entrance and circulation points across all 13 floors, helping the upgraded building retain its distinctive character while meeting the specified performance requirements.
Reuse as the starting point
The redevelopment of Sunlight House was shaped around the value of the existing building. Rather than replacing the landmark, the project extended its working life, retaining the architectural identity of the Art Deco structure while adapting it for modern office use.
That reuse-led approach also formed part of the building’s wider environmental strategy, contributing to a BREEAM Excellent rating and a targeted 4-star NABERS outcome. Within this setting, the internal fire-resistant glazing needed to provide contemporary performance without feeling disconnected from the character of the building.
A repeated detail across 13 floors
Optima supplied fire-resistant glazed door sets, screens and overpanels at key entrance and circulation points throughout the building. These repeated elements help create continuity from floor to floor, giving the upgraded workplace a consistent architectural language across the full 13-storey scheme.
The Shoreditch Edition detailing plays an important role in that consistency. Used across the fire-resistant entrances, the dark green framework gives each opening a more distinctive presence while allowing the glazed elements to remain part of the wider interior composition.
A curve with character
One of the most distinctive details is the hockey-stick curve formed within the Shoreditch bars on the doors. Finished in dark green, the detail echoes the geometry of the vision panels used in adjacent timber doors, tying the glazed entrances back to the surrounding joinery and door design.
This means the fire-resistant elements do not read as isolated technical additions. They become part of the building’s renewed architectural language, combining performance, repetition and character in a way that supports Sunlight House’s next chapter without losing what makes the building recognisable.

Looking for a bespoke system
Our expert team can help design a custom glass partition system tailored to your exact requirements. Get in touch to discuss your project specifications.
Enquire nowYour project
Tell us about your project and we'll be in touch to discuss how Optima's glass partitioning, door, and acoustic systems can be specified for your space.
Enquire about
Sunlight House, Manchester