RussellKennedy
Oak geometry and acoustic glazing shape Russell Kennedy’s future-focused Melbourne office
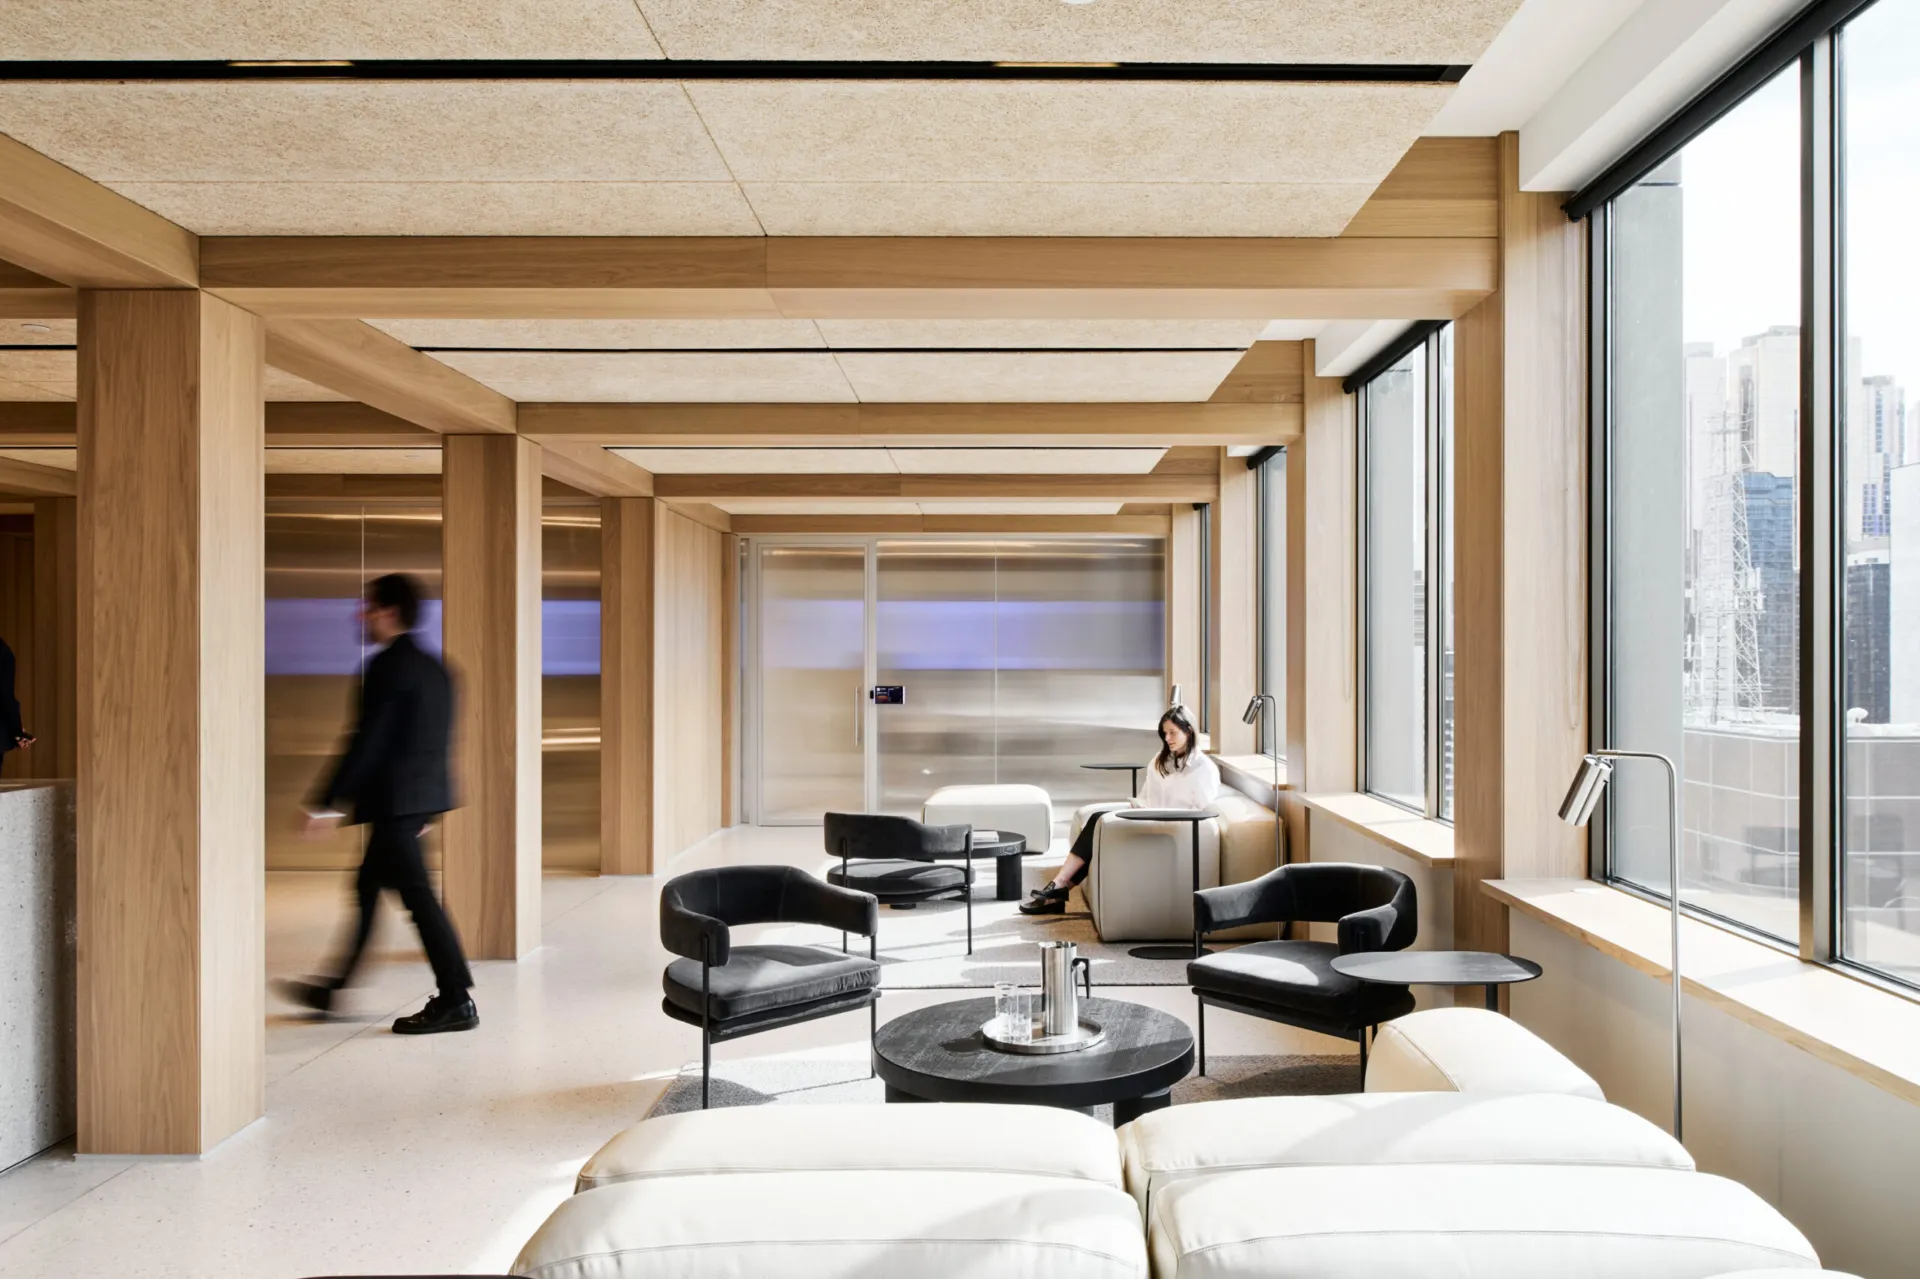
Russell Kennedy’s new office spans four floors of the refurbished 500 Bourke Street Tower in Melbourne’s CBD, with Carr designing a warm, textured workplace shaped around efficiency, sustainability, wellbeing and inclusion. Influenced by the defining grid of the building façade, Optima’s glazed partitions and doors create private offices, meeting rooms and adaptable work settings across Levels 16 to 19.
A grid that gives the workplace its rhythm
Carr’s design takes its cue from the façade of 500 Bourke Street, translating the building’s external grid into a warmer internal language of oak. This secondary framework shapes the layout of rooms, corridors and shared settings, giving the workplace a clear architectural order without making it feel rigid.
Within this composition, glass plays an important balancing role. Revolution 100 partitions allow enclosed spaces to sit within the oak grid while preserving light, views and a sense of connection across the four floors.
Privacy within an open legal workplace
As a law firm, Russell Kennedy required spaces that could support confidential conversations, focused work and hosted client meetings. Revolution 100 was used in single and double-glazed configurations, allowing the level of acoustic separation to respond to the use of each room.
Edge Unity double-glazed doors, Edge Synergy single-glazed doors and timber doors complete the different room types, with Microflush D670 frames giving the thresholds a clean, integrated finish. Together, the systems allow the workplace to move between openness and discretion without losing the calm, cohesive character of the interior.
Adaptability behind a 5 Star Green Star workplace
The project was developed around a modular approach, allowing offices and private meeting rooms to be reconfigured as future needs change. This flexibility supports Russell Kennedy’s move away from an office that could no longer adapt, giving the new workplace a longer useful life.
Sustainability was also central to the scheme, with Carr identifying opportunities to reuse and refurbish existing furniture alongside responsible specification of new materials. The project achieved a 5 Star Green Star rating, reflecting a workplace shaped not only around presentation and performance, but around long-term value.

Looking for a bespoke system
Our expert team can help design a custom glass partition system tailored to your exact requirements. Get in touch to discuss your project specifications.
Enquire nowYour project
Tell us about your project and we'll be in touch to discuss how Optima's glass partitioning, door, and acoustic systems can be specified for your space.
Enquire about
Russell Kennedy, Melbourne