RiderLevettBucknall
Adaptable Meeting Rooms create an internal village for RLB Manchester
Following the installation of Adaptable Meeting Rooms at its London headquarters, Rider Levett Bucknall introduced the same modular approach at its Manchester office. The brief was to create enclosed meeting space without losing the openness or flexibility of the wider workplace.
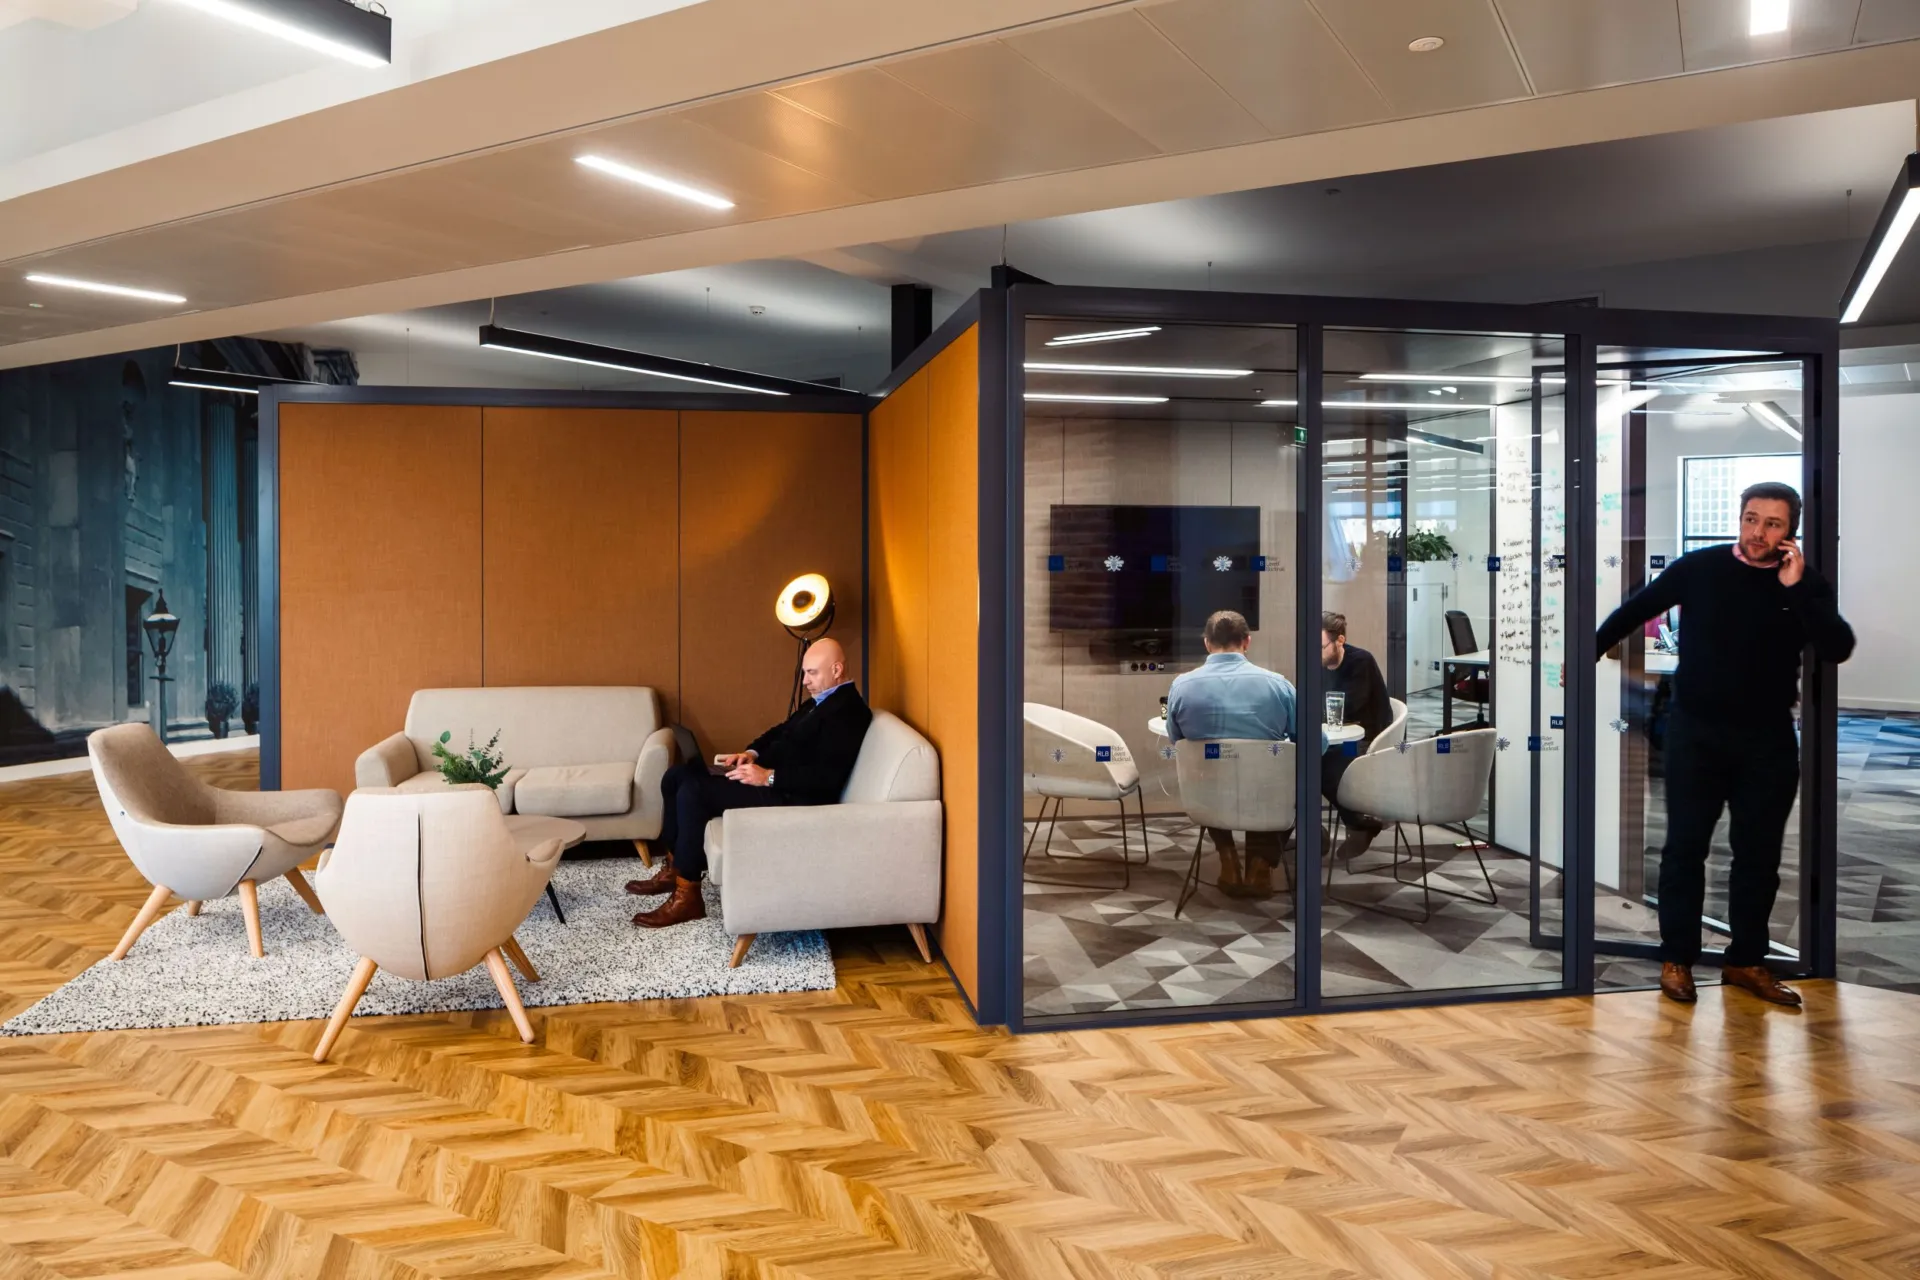
Two Optima Adaptable Meeting Rooms were positioned as a central feature within the office, with their corners connected to shape a series of spaces both inside and around them. The resulting arrangement, known internally as ‘the lounge’, brings together meeting rooms, informal breakout areas and shared work settings within one coordinated composition.
Rooms that shape the space around them
The two Adaptable Meeting Rooms were arranged corner to corner, using Optima’s twist-and-lock connection to create more than a pair of enclosed rooms. Their placement also defines the spaces between and around them, establishing informal areas for conversation, individual work and short breaks.
This gives the installation an architectural role within the office. Rather than sitting as isolated enclosures, the rooms form the centre of a wider workplace village, with furniture and circulation arranged around their geometry.
Ventilation integrated into the room system
Each room incorporates a twin-fan ventilation system supplying fresh air at up to 98 litres per second. An integrated air-quality sensor monitors CO₂ levels, allowing conditions within the enclosed space to be tracked during use.
Fuzone 500 antibacterial lighting was also incorporated into the rooms as part of the original specification. Together, these integrated services allowed the meeting spaces to operate as self-contained environments while preserving the clean, freestanding character of the Adaptable Meeting Room.
Designed to evolve with the office
The modular construction allows the rooms to be dismantled, moved and reassembled in a different configuration as RLB’s requirements change. Instead of fixing the meeting spaces permanently into the interior, the installation can adapt alongside changes in team structure, working patterns or the way the wider office is used.
This gives the meeting rooms a longer role within the workplace. Future changes can be made by reconfiguring the existing system rather than removing it and starting again, reducing disruption and avoiding the need for a complete strip-out and rebuild.

Looking for a bespoke system
Our expert team can help design a custom glass partition system tailored to your exact requirements. Get in touch to discuss your project specifications.
Enquire nowYour project
Tell us about your project and we'll be in touch to discuss how Optima's glass partitioning, door, and acoustic systems can be specified for your space.
Enquire about
Rider Levett Bucknall, Manchester