NewcastleUniversity
Newcastle University’s Stephenson Building brings technical learning into clearer view
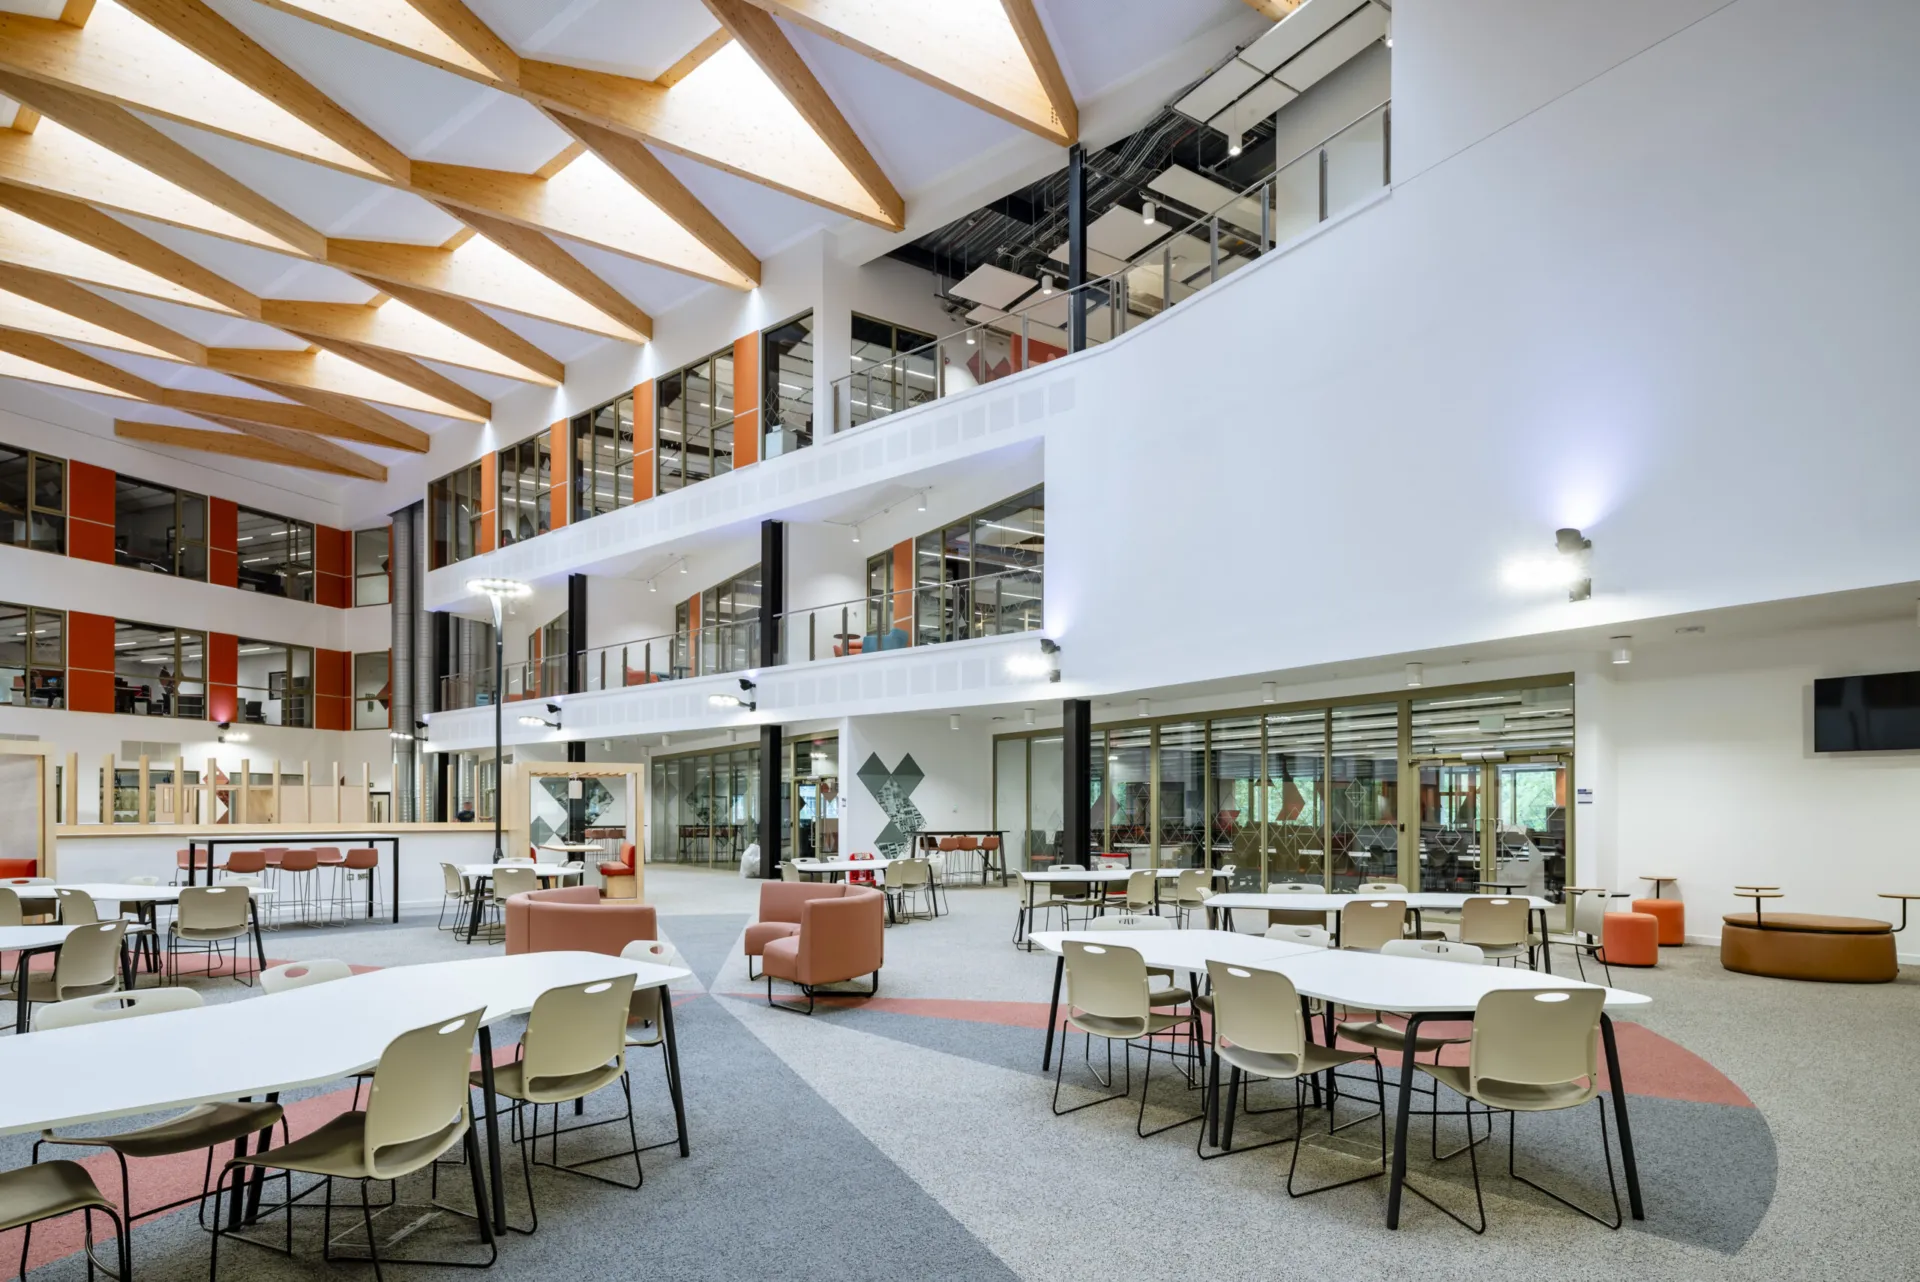
Newcastle University’s Stephenson Building uses a coordinated package of glazed partitions, doors, vents, sliding systems and fire-resistant screens to support a modern academic environment. Working with Bowmer & Kirkland and NORR Consultants, Optima supplied Revolution 100 single- and double-glazed systems, Edge Symmetry and Edge Affinity Plus doors, Technishield screens and Kinetic Align sliding doors with side screens across the project.
A varied package for a complex academic building
The Stephenson Building required more than one glazed system, reflecting the range of spaces within a university environment. Revolution 100 was used in both single- and double-glazed configurations, with mullions and glazed vents forming part of the wider specification.
This gave the project team a flexible glazed package that could respond to different room types and performance requirements. Teaching, meeting and circulation areas could be treated with the right level of openness, separation and control without losing consistency across the building.
Fire-resistant screens within the labs
Technishield screens were used within the laboratory areas, where fire-resistant performance formed part of the technical requirements of the space. Their use allowed the labs to retain a level of visibility while meeting the specified fire-resistant requirements for those areas.
This is important in an academic building where teaching, research and circulation spaces sit close together. The fire-resistant screens help separate higher-risk technical areas without making them feel completely closed off from the wider building.
Doors shaped around movement and use
Edge Symmetry and Edge Affinity Plus doors were specified alongside the Revolution 100 screens, allowing entrances to be coordinated with the surrounding partition systems. The Edge Affinity Plus NR double door set provided a wider opening where greater access and movement were required.
Kinetic Align sliding doors with side screens added another layer of functionality. By using a sliding system in selected areas, the project could create clear, accessible transitions without relying solely on hinged doors, helping the building work more efficiently in everyday use.

Looking for a bespoke system
Our expert team can help design a custom glass partition system tailored to your exact requirements. Get in touch to discuss your project specifications.
Enquire nowYour project
Tell us about your project and we'll be in touch to discuss how Optima's glass partitioning, door, and acoustic systems can be specified for your space.
Enquire about
Newcastle University, Newcastle