MorganStanley
A quieter, more confidential workplace for Morgan Stanley Melbourne
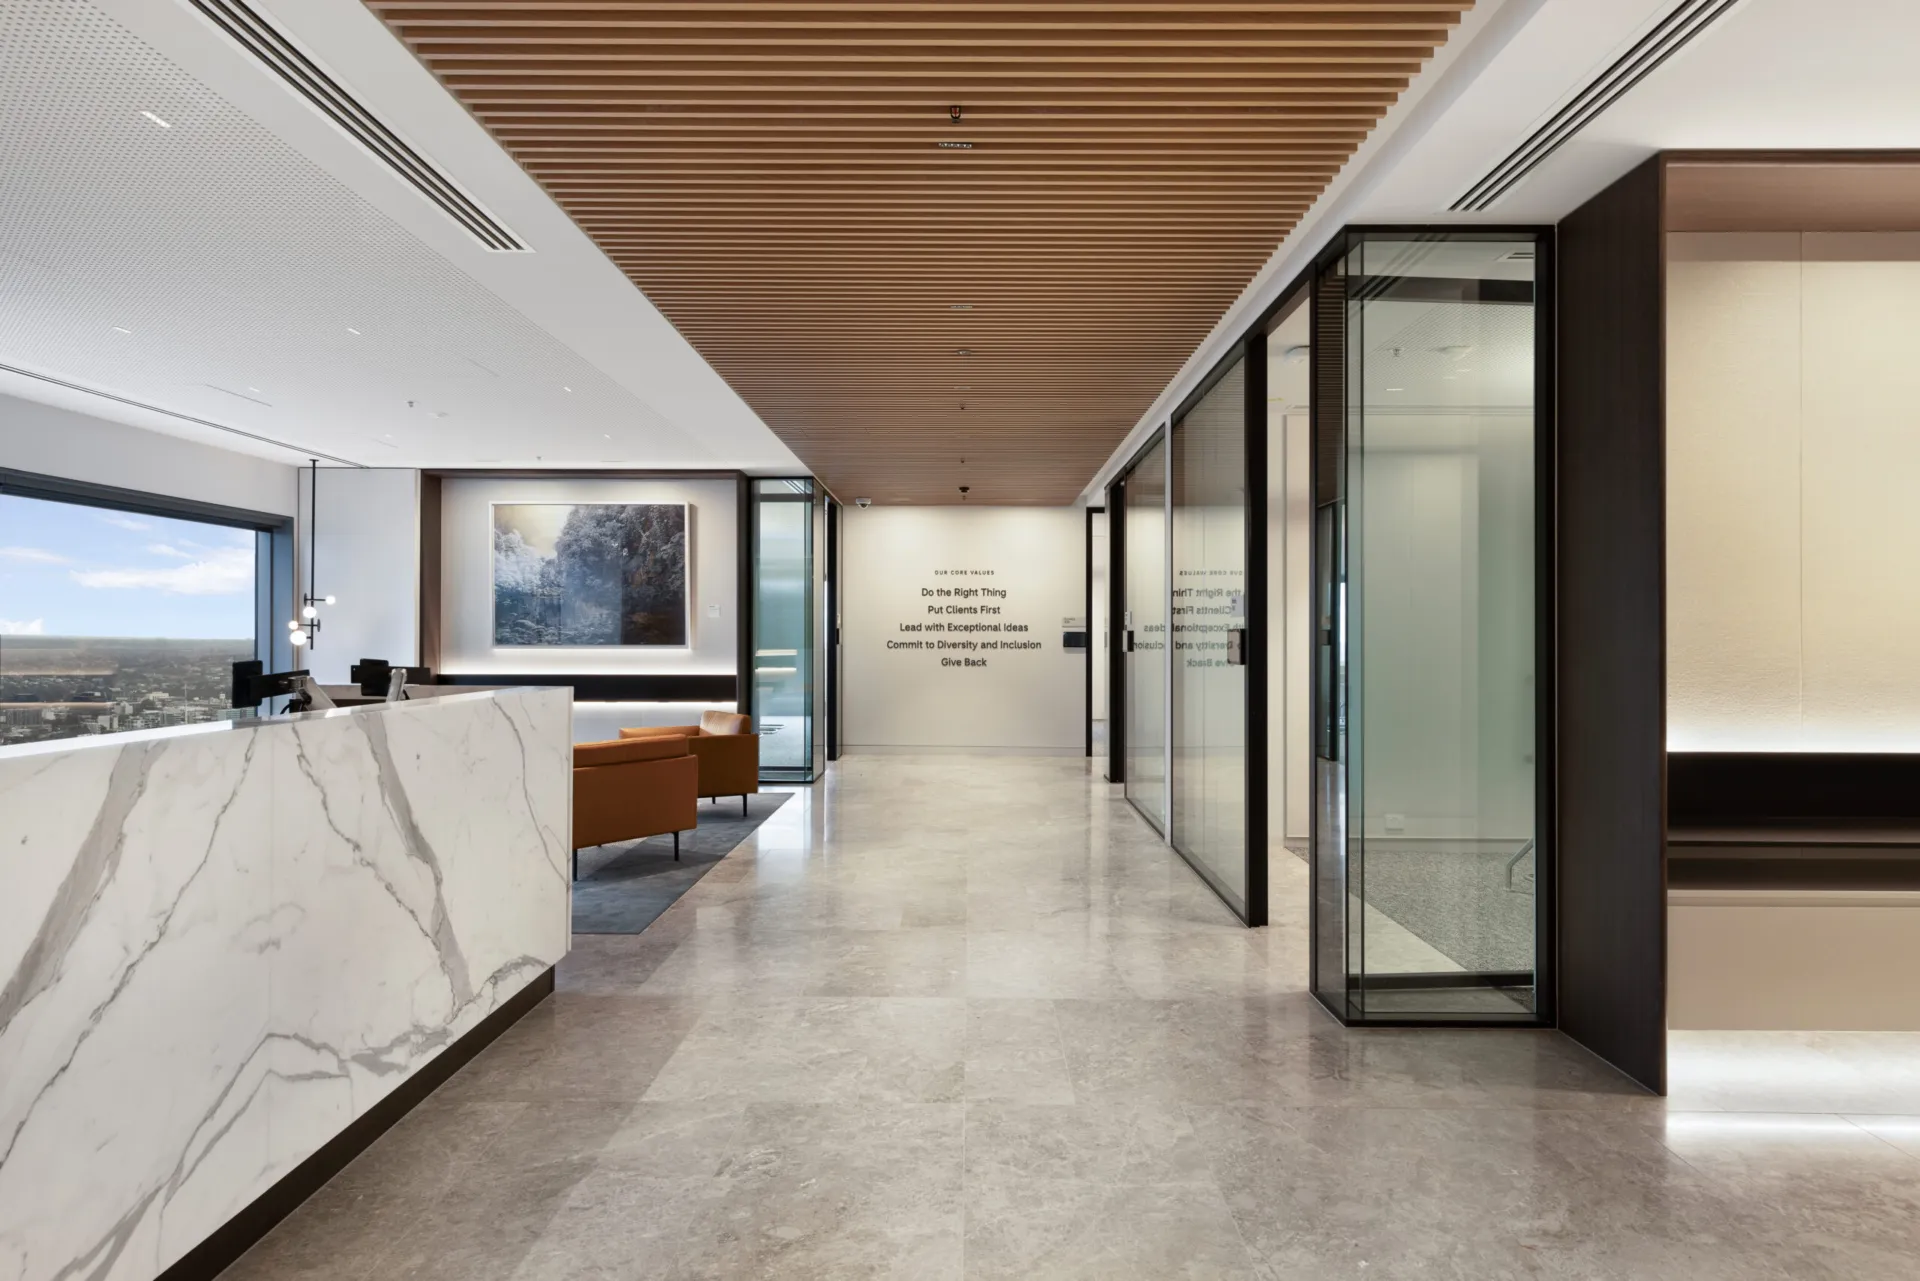
Morgan Stanley’s Melbourne headquarters was designed by Bates Smart and delivered by Shape Australia as a premium workplace shaped around discretion, longevity and client confidence. A restrained monochrome palette and warm timber-effect finishes create a composed interior, with Optima supplying single and double-glazed partitions, Microflush-framed doors and pocket sliding systems to provide the acoustic privacy expected of an international financial services firm.
Privacy as part of the client experience
Client meetings require a high level of discretion, making acoustic performance central to the specification. Revolution 100 was used in both single and double-glazed configurations, allowing the level of separation to be matched to the function of each room.
The glass maintains the openness and polish of the workplace while supporting confidential conversations behind the meeting room elevations. For a financial services environment, that balance between visibility and privacy becomes part of the overall client experience.
A composed interior with lasting character
The interior uses warm timber-effect finishes and monochrome detailing to create a sense of permanence and restraint. Within this palette, the glazed partitions introduce a precise architectural layer that feels aligned with the wider design rather than added as a purely functional system.
This approach gives the workplace a quiet authority. The rooms are not overly decorative, but carefully composed, reflecting the trust, quality and longevity associated with Morgan Stanley’s brand.
Doors and sliding systems shaped around use
Asia Affinity doors with Microflush frames create clean transitions into meeting rooms and private spaces, keeping the entrances visually controlled within the glazed elevations. The single and double-glazed door options allowed acoustic and visual requirements to be considered room by room.
Elite Aero pocket sliding doors and side screens add flexibility where space needed to be managed more carefully. By removing the need for a conventional door swing, they allow selected rooms to work more efficiently while preserving the polished, minimal character of the fit-out.

Looking for a bespoke system
Our expert team can help design a custom glass partition system tailored to your exact requirements. Get in touch to discuss your project specifications.
Enquire nowYour project
Tell us about your project and we'll be in touch to discuss how Optima's glass partitioning, door, and acoustic systems can be specified for your space.
Enquire about
Morgan Stanley, Melbourne