MinterEllison
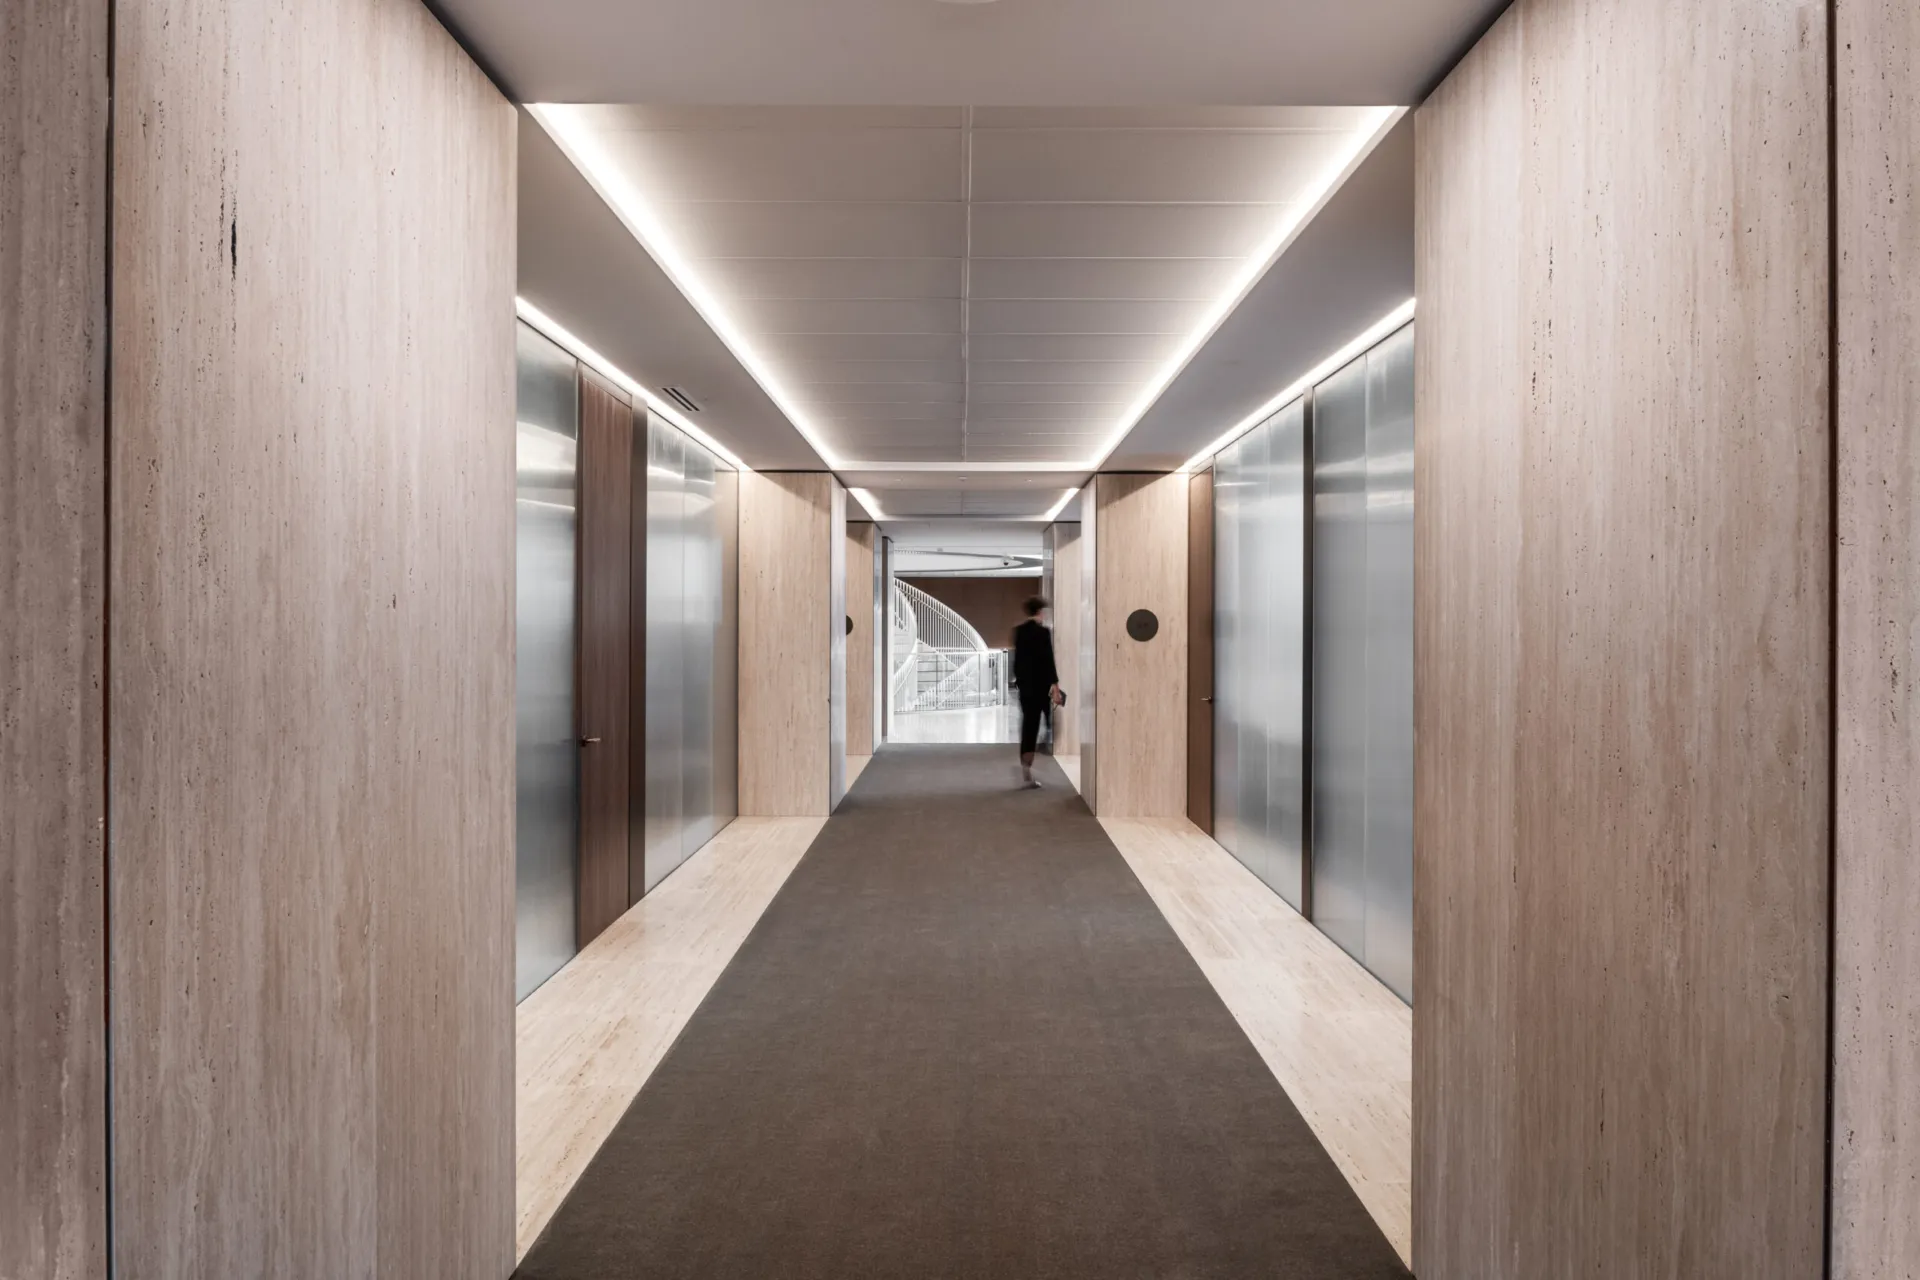
Reeded glass and refined acoustic detailing at Minter Ellison Melbourne
Minter Ellison’s Melbourne headquarters spans five and a half floors within Collins Arch, bringing a major law firm into a contemporary workplace shaped around light, privacy and client-facing polish. Designed by Carr Design and delivered by Build Corp, the project uses Optima 117 Plus partitions, reeded manifestation, Edge Affinity doors and 54mm timber doors to create meeting rooms, offices and private spaces that feel open and composed while supporting the confidentiality expected of a legal environment.
Privacy without closing down the space
Optima 117 Plus single-glazed partitions were used throughout the workplace to form private offices and meeting rooms while maintaining a strong sense of light across the floor. The system creates separation without turning the interior into a series of enclosed solid rooms.
Working with acoustician Norman Disney & Young, the specification was developed around the acoustic needs of each space. Optima 117 Plus provides performance of up to Rw38dB, supporting private conversations while preserving the clarity and openness of the wider design.
Reeded manifestation as an architectural layer
Reeded manifestation was applied to selected glazed elevations to provide visual screening for confidential spaces. Rather than reading as a purely functional privacy treatment, the vertical texture adds depth and softness to the glass, shifting the way light and shadow move across the rooms.
This detail gives the meeting areas a more considered character, particularly where privacy is required but full opacity would feel too heavy. The glass remains part of the workplace’s open architectural language, while the manifestation introduces discretion at the points where it matters most.
Doors completing the legal workplace
54mm solid-core timber doors were used extensively across the office, giving private rooms a more substantial acoustic and visual threshold. With performance of up to Rw33dB, they support confidential meetings while adding a stronger sense of enclosure where required.
Edge Affinity doors were also integrated with the glazed partitions, maintaining transparency through selected entrances. Together, the timber and glazed door systems allow the project to move between openness and privacy, giving Minter Ellison a workplace that feels refined, bright and carefully controlled.

Looking for a bespoke system
Our expert team can help design a custom glass partition system tailored to your exact requirements. Get in touch to discuss your project specifications.
Enquire nowYour project
Tell us about your project and we'll be in touch to discuss how Optima's glass partitioning, door, and acoustic systems can be specified for your space.
Enquire about
Minter Ellison, Melbourne