LinkedInDubai
Branding shapes LinkedIn MENA’s refreshed Dubai HQ
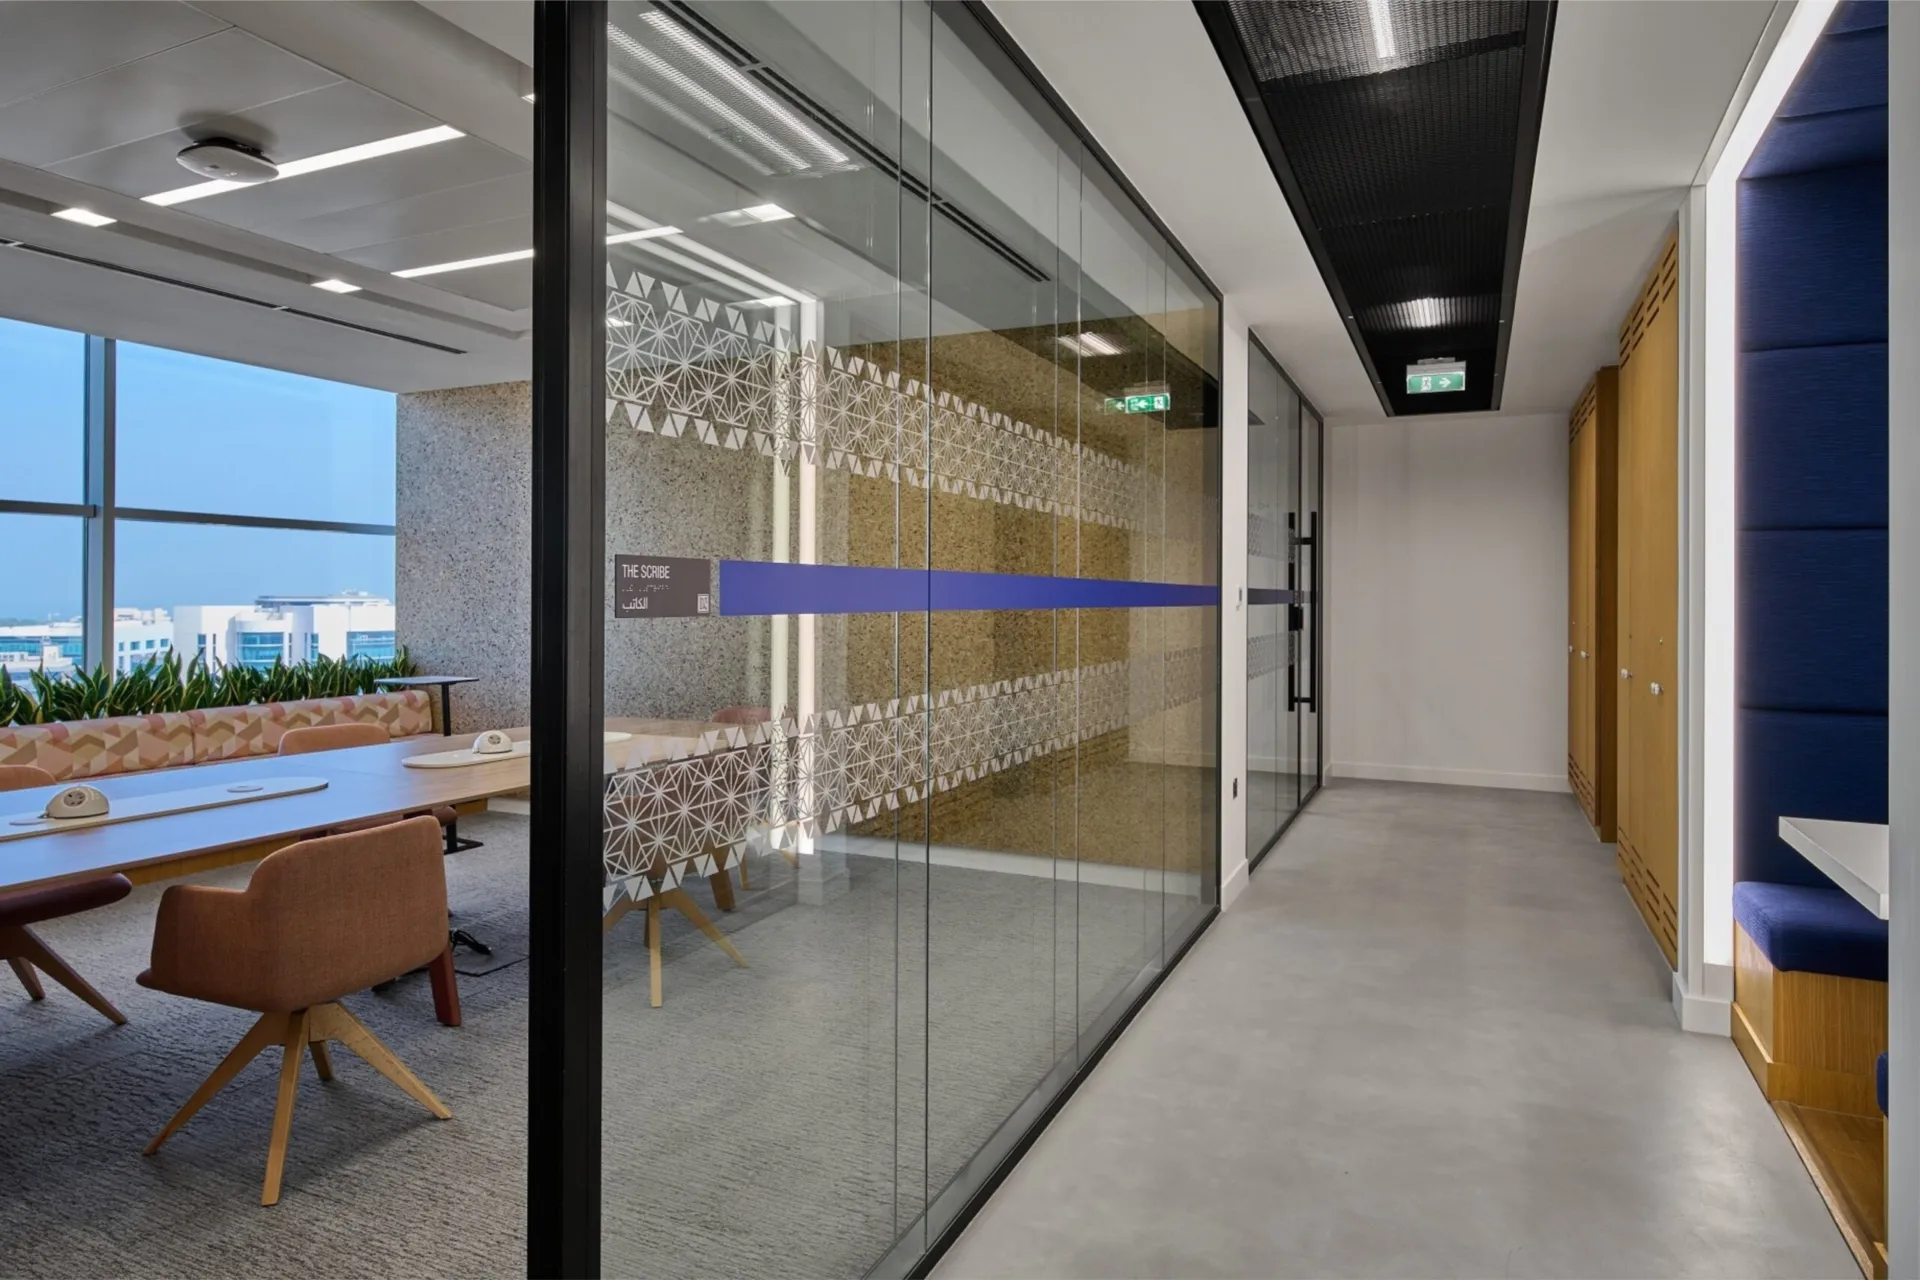
LinkedIn MENA’s Dubai headquarters in Internet City was refurbished as a bright, energetic workplace shaped around different ways of working. Designed by SAY Studio and delivered with CBRE MENA and Summertown Interiors, the project uses Revolution 100 single- and double-glazed partitions, Edge Symmetry doors and colourful manifestation to create boardrooms, collaborative spaces, private meeting rooms and solo phone booths with varying levels of acoustic privacy.
One profile, different acoustic requirements
Revolution 100 gave the project team one consistent 100mm wide partition profile across the refurbished office, while allowing the glass specification to change according to the acoustic needs of each space. The single-glazed configuration achieves up to Rw40dB, while the double-glazed version achieves up to Rw52dB for rooms requiring greater separation.
This allowed boardrooms, private meeting rooms, collaborative areas and solo phone booths to share the same visual language without being treated as identical spaces. The result is a cleaner, more coherent workplace where acoustic performance changes from room to room, but the architectural expression remains consistent.
Doors that complete the working spaces
Edge Symmetry doors were installed with the Revolution 100 partitions to complete the enclosed rooms. With acoustic performance of up to Rw41dB, the doors help maintain privacy at the points where sound control is often most vulnerable.
Their slim framed appearance keeps the entrances consistent with the surrounding glazing, allowing the meeting rooms and phone booths to feel integrated rather than added into the office. Together, the partitions, doors and manifestation create a workplace that is colourful, practical and clearly aligned with LinkedIn’s identity.
Branding carried through the glass
The colourful manifestation gives the refurbished headquarters a clearer link to LinkedIn’s brand identity. Applied across selected glazed partitions and doors, it brings colour into the working areas in a way that feels integrated with the architecture rather than added as a separate graphic treatment.
This helps the meeting rooms, boardrooms and phone booths feel more connected to the wider workplace story. The glazing remains light and transparent, while the manifestation adds a recognisable layer of brand expression across the office.

Looking for a bespoke system
Our expert team can help design a custom glass partition system tailored to your exact requirements. Get in touch to discuss your project specifications.
Enquire nowYour project
Tell us about your project and we'll be in touch to discuss how Optima's glass partitioning, door, and acoustic systems can be specified for your space.
Enquire about
LinkedIn Dubai, Dubai