InventaLabs
Glazed detailing supports Inventa’s new biomedical research hub in Oxford
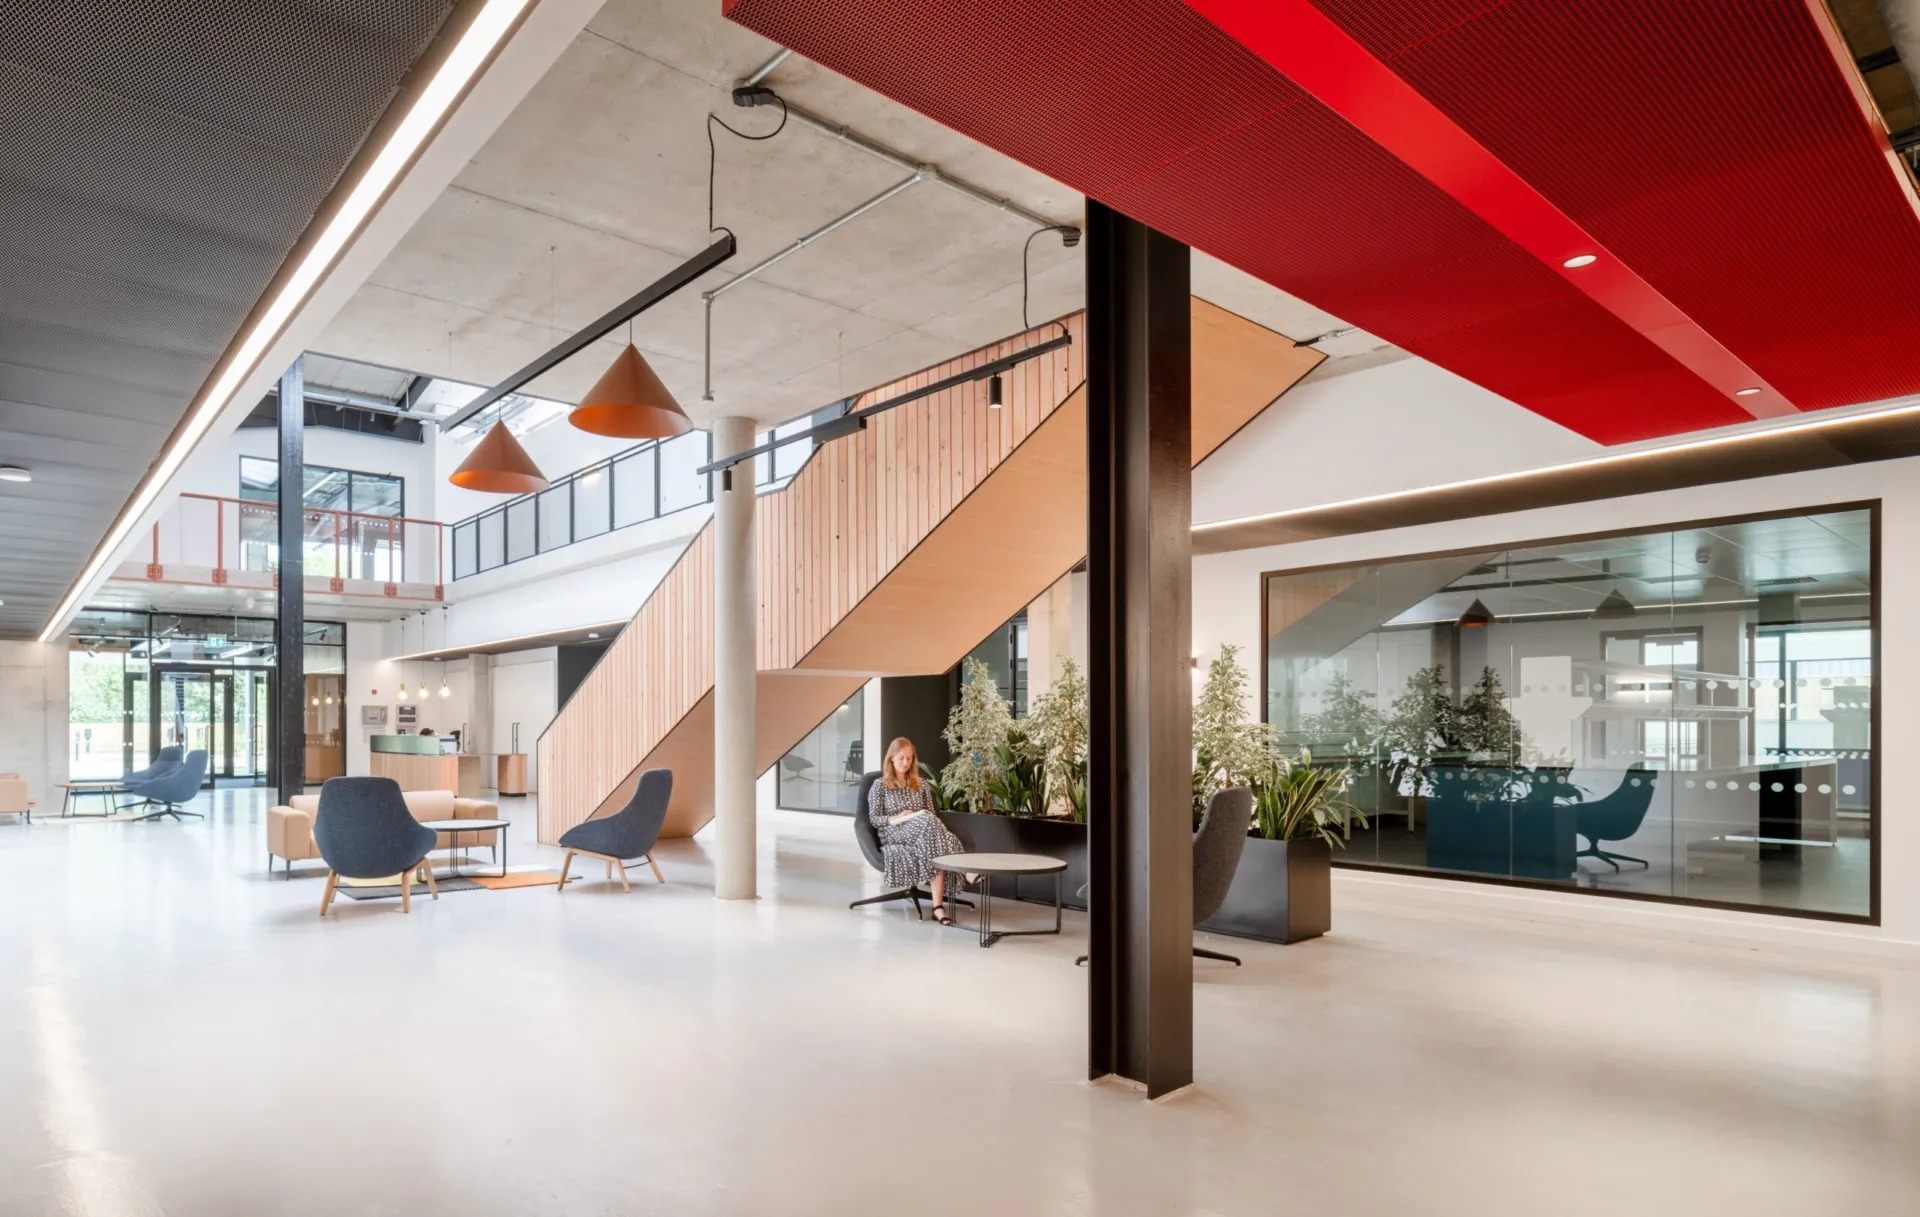
Inventa in Oxford transforms two former retail warehouse units into laboratory and office space for science and innovation companies. Delivered by Willmott Dixon Interiors, with Owen Warwick Architects as architect, the project upgrades the existing building fabric while introducing new reception, meeting, collaboration and circulation spaces. Optima supplied Optima 117 Plus single-glazed partitioning with an Edge Symmetry leaf-and-a-half door set in a Microflush frame, creating a clear glazed frontage within the new research-led workplace.
A lighter threshold between lab and workplace
The project brings laboratory and office functions into the same adapted building, so the internal spaces needed to feel connected rather than treated as separate worlds. Optima 117 Plus creates a clear glazed threshold, allowing visibility between the technical and workplace areas while still giving the room its own defined edge.
This helps the fit-out feel more open and legible. In a building designed for research, collaboration and shared use, the glazing gives people a clearer sense of activity beyond the room, turning the frontage into part of the working environment rather than a simple division.
A precise entrance for a technical workplace
The Edge Symmetry leaf-and-a-half door set gives the entrance more flexibility than a standard single door. Set within a Microflush frame and completed with a pull handle, it provides a clean, practical threshold suited to regular use within a laboratory and office environment.
The leaf-and-a-half arrangement also suits a building where spaces may need to accommodate different types of users and movement throughout the day. It provides a more generous opening when required, while keeping the day-to-day appearance of the entrance simple and controlled.
Clarity within a highly adapted building
Inventa’s refurbishment involved significant changes to the existing structure, including new internal floorspace, upgraded building fabric, new services and improved visitor facilities. The Optima package sits within that wider transformation, contributing a simple, precise glazed detail to a building shaped around research, collaboration and innovation.
The result is a compact but carefully resolved installation. Optima 117 Plus and Edge Symmetry provide transparency, definition and a clean architectural finish within a project that gives new purpose to an existing Oxford building.

Looking for a bespoke system
Our expert team can help design a custom glass partition system tailored to your exact requirements. Get in touch to discuss your project specifications.
Enquire nowYour project
Tell us about your project and we'll be in touch to discuss how Optima's glass partitioning, door, and acoustic systems can be specified for your space.
Enquire about
Inventa Labs, Oxford