Heriot-WattUniversity
Heriot-Watt University Dubai uses varied Revolution 54 detailing across its campus interior
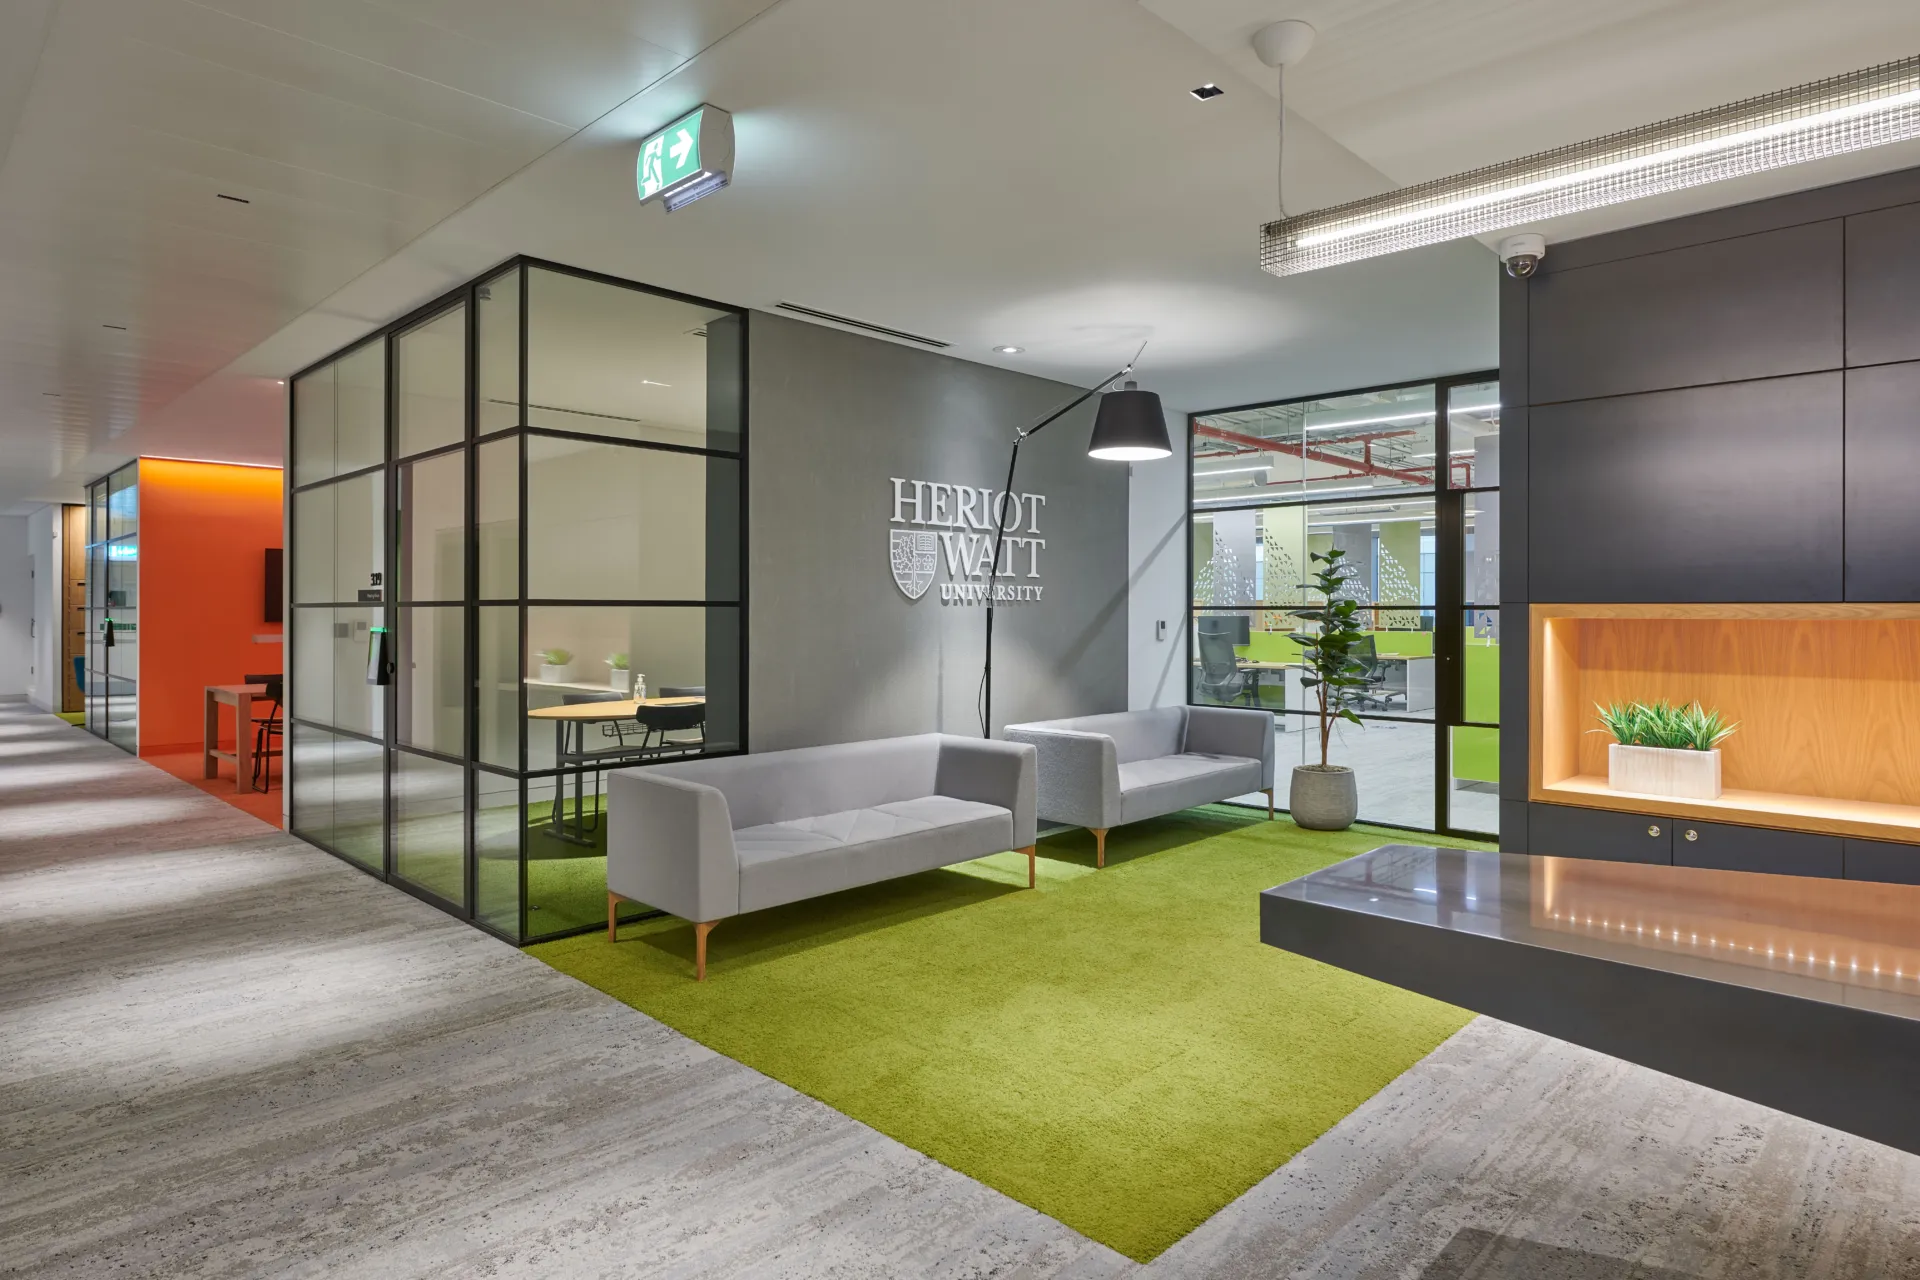
Heriot-Watt University’s Dubai campus uses Revolution 54 partitions in both standard and Shoreditch Edition configurations, creating enclosed academic spaces with a consistent glazed language but different levels of visual character. Delivered for Khansaheb Civil Engineering, the package included Revolution 54 single- and double-glazed partitions with double-glazed Edge Symmetry door sets, allowing the project to balance transparency, acoustic performance and stronger framed detailing where required.
One system, two visual treatments
Revolution 54 was used with and without Shoreditch Edition detailing, allowing different areas of the campus to have a slightly different architectural character while remaining part of the same overall package. The standard Revolution 54 elevations provide a cleaner, more minimal glazed expression.
Where a stronger visual rhythm was required, Revolution 54 Shoreditch Edition introduces applied framing across the glass. This gives selected rooms a more defined presence within the interior, without losing the openness and light transfer expected from a glazed academic environment.
Acoustic performance for academic spaces
The Revolution 54 specification allowed the acoustic performance to respond to the requirements of different rooms. The single-glazed configuration achieves up to Rw38dB, while the double-glazed configuration achieves up to Rw46dB.
This variation is useful in a university setting where teaching, meeting, study and collaboration spaces may all sit close together. The partitions provide separation where it is needed, while allowing the wider campus interior to remain visually connected.
Shoreditch detailing in two directions
Revolution 54 Shoreditch Edition was used with both horizontal banding and a more expressive angled pattern, giving different areas of the campus their own character while remaining part of the same system family. The horizontal arrangement creates a calmer, more ordered elevation, suited to rooms where a simpler framed language was required.
In other areas, the angled Shoreditch detailing becomes a design feature in its own right. The slanted bars introduce movement across the glass, echoing the more informal learning and breakout settings around it while still keeping the spaces open and visible.

Looking for a bespoke system
Our expert team can help design a custom glass partition system tailored to your exact requirements. Get in touch to discuss your project specifications.
Enquire nowYour project
Tell us about your project and we'll be in touch to discuss how Optima's glass partitioning, door, and acoustic systems can be specified for your space.
Enquire about
Heriot-Watt University, Dubai