HerbertSmithFreehills
A high-performance legal workplace shaped through precise glazing
Herbert Smith Freehills’ Melbourne office spans eight floors, with a fit-out designed by Bates Smart and delivered by Shape Australia to reflect the firm’s professional standing while supporting privacy, collaboration and day-to-day performance. Optima worked closely with the architect and acoustic consultant from specification stage, delivering a coordinated glazing package that balances acoustic performance, structural integrity and a refined contemporary finish.
A refined language across eight floors
The project required a consistent architectural language across a large, multi-floor workplace. Optima 117 Plus, Revolution 54 and Revolution 100 were used in different settings, allowing the glazing to respond to varying acoustic requirements without disrupting the overall design.
The Interpon Sable Silver finish gives the partitions and doors a quieter, more refined appearance. Rather than creating a strong contrast, the finish supports the polished character of the workplace, allowing the glazed elevations to feel precise, controlled and suited to a senior legal environment.
Privacy without visual weight
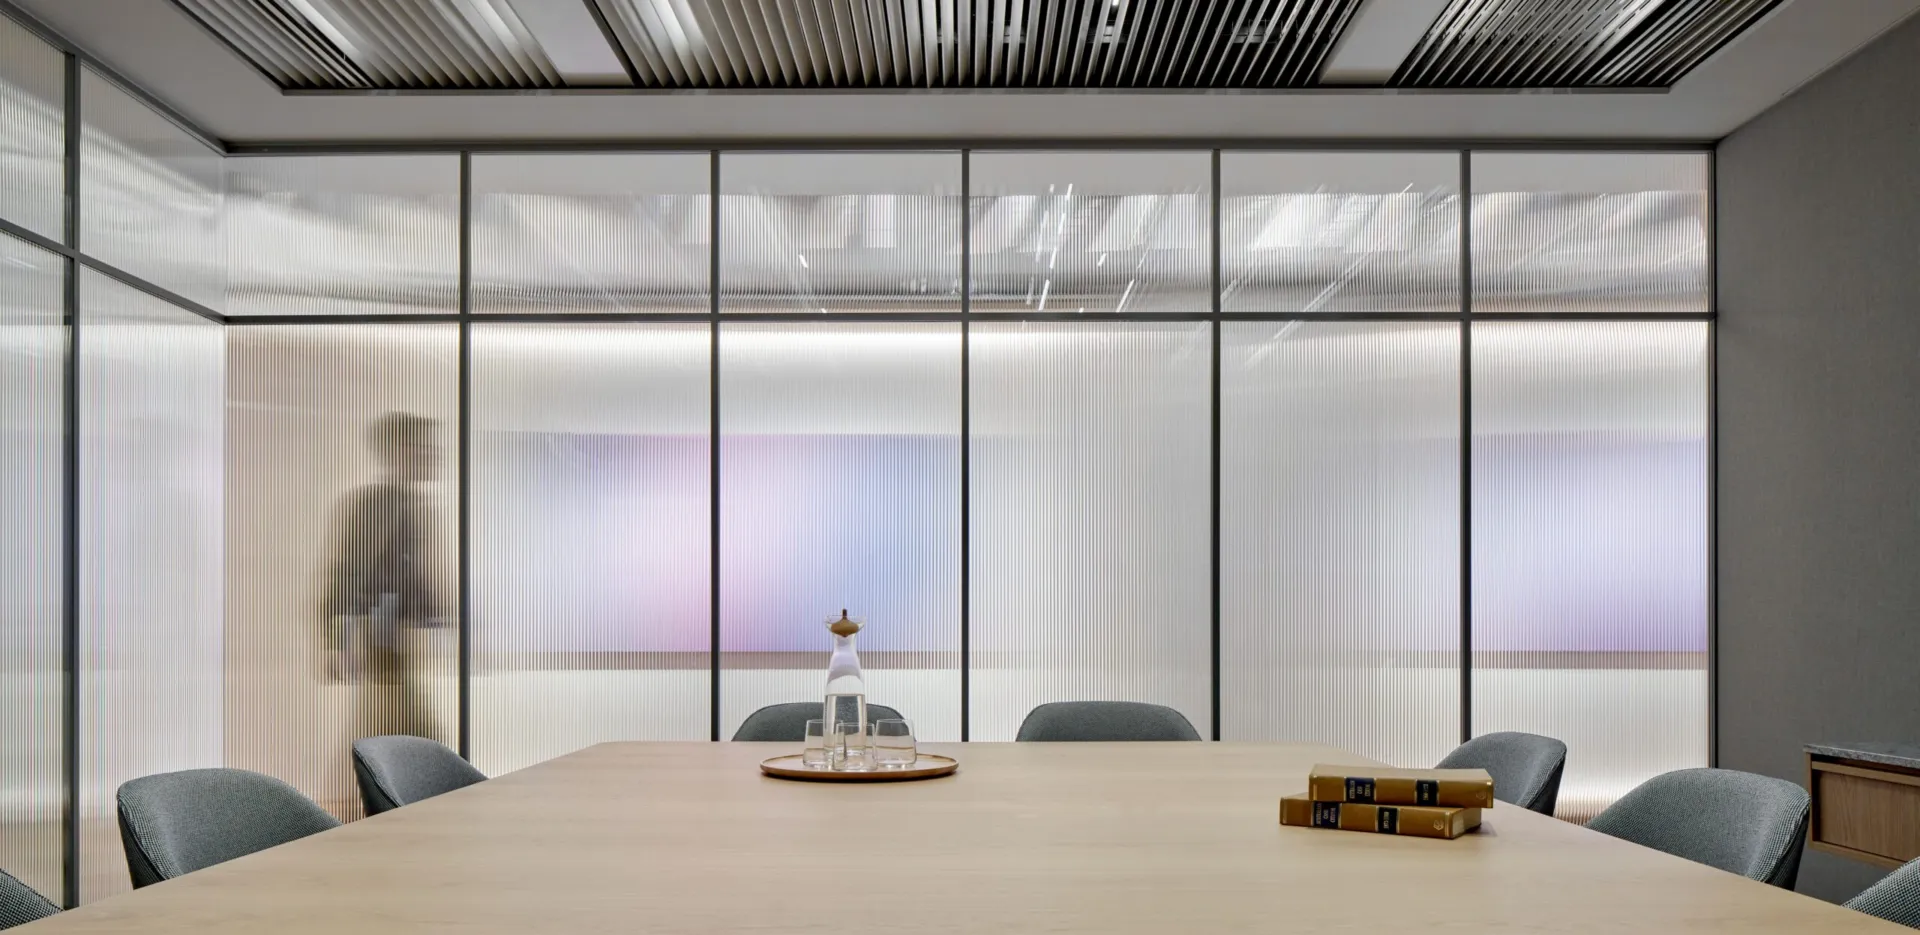
For a law firm of this scale, acoustic privacy was central to the brief. Revolution 54 and Revolution 100 mullion-free double-glazed systems were used where higher levels of sound insulation and structural performance were required, creating private offices and meeting rooms without relying on heavy solid partitions.
The mullion-free detailing gives these spaces a cleaner architectural expression, keeping the rooms visually open while supporting confidential conversations. This balance between transparency and discretion is key to the project, allowing the workplace to feel open, calm and professional without compromising performance.
Flexible rooms and carefully resolved thresholds
Edge Symmetry doors in Microflush frames were integrated into the glazed elevations to create a minimal, composed transition into enclosed rooms. Their restrained detailing supports the wider design intent, allowing doors, frames and partitions to read as one coordinated system.
Kinetic Align sliding doors and screens introduced further flexibility, supporting spaces that could adapt between collaborative and private use. Across the eight floors, the result is a workplace where acoustic performance, movement and visual consistency are resolved through the glazing rather than added as separate layers.

Looking for a bespoke system
Our expert team can help design a custom glass partition system tailored to your exact requirements. Get in touch to discuss your project specifications.
Enquire nowYour project
Tell us about your project and we'll be in touch to discuss how Optima's glass partitioning, door, and acoustic systems can be specified for your space.
Enquire about
Herbert Smith Freehills, Melbourne