EYWavespace
EY Wavespace Dubai uses Shoreditch detailing to structure a creative workplace
EY Wavespace’s office at Emirates Towers was designed by D & B and delivered by Ochre as an immersive setting for collaboration, innovation and creative problem-solving. Dark finishes, warm timber, vivid blue furniture and integrated technology give the workplace a bold visual identity, while Optima’s Shoreditch Edition glazing introduces a clear architectural framework around meeting rooms and collaborative spaces.
A workplace built around creative exchange
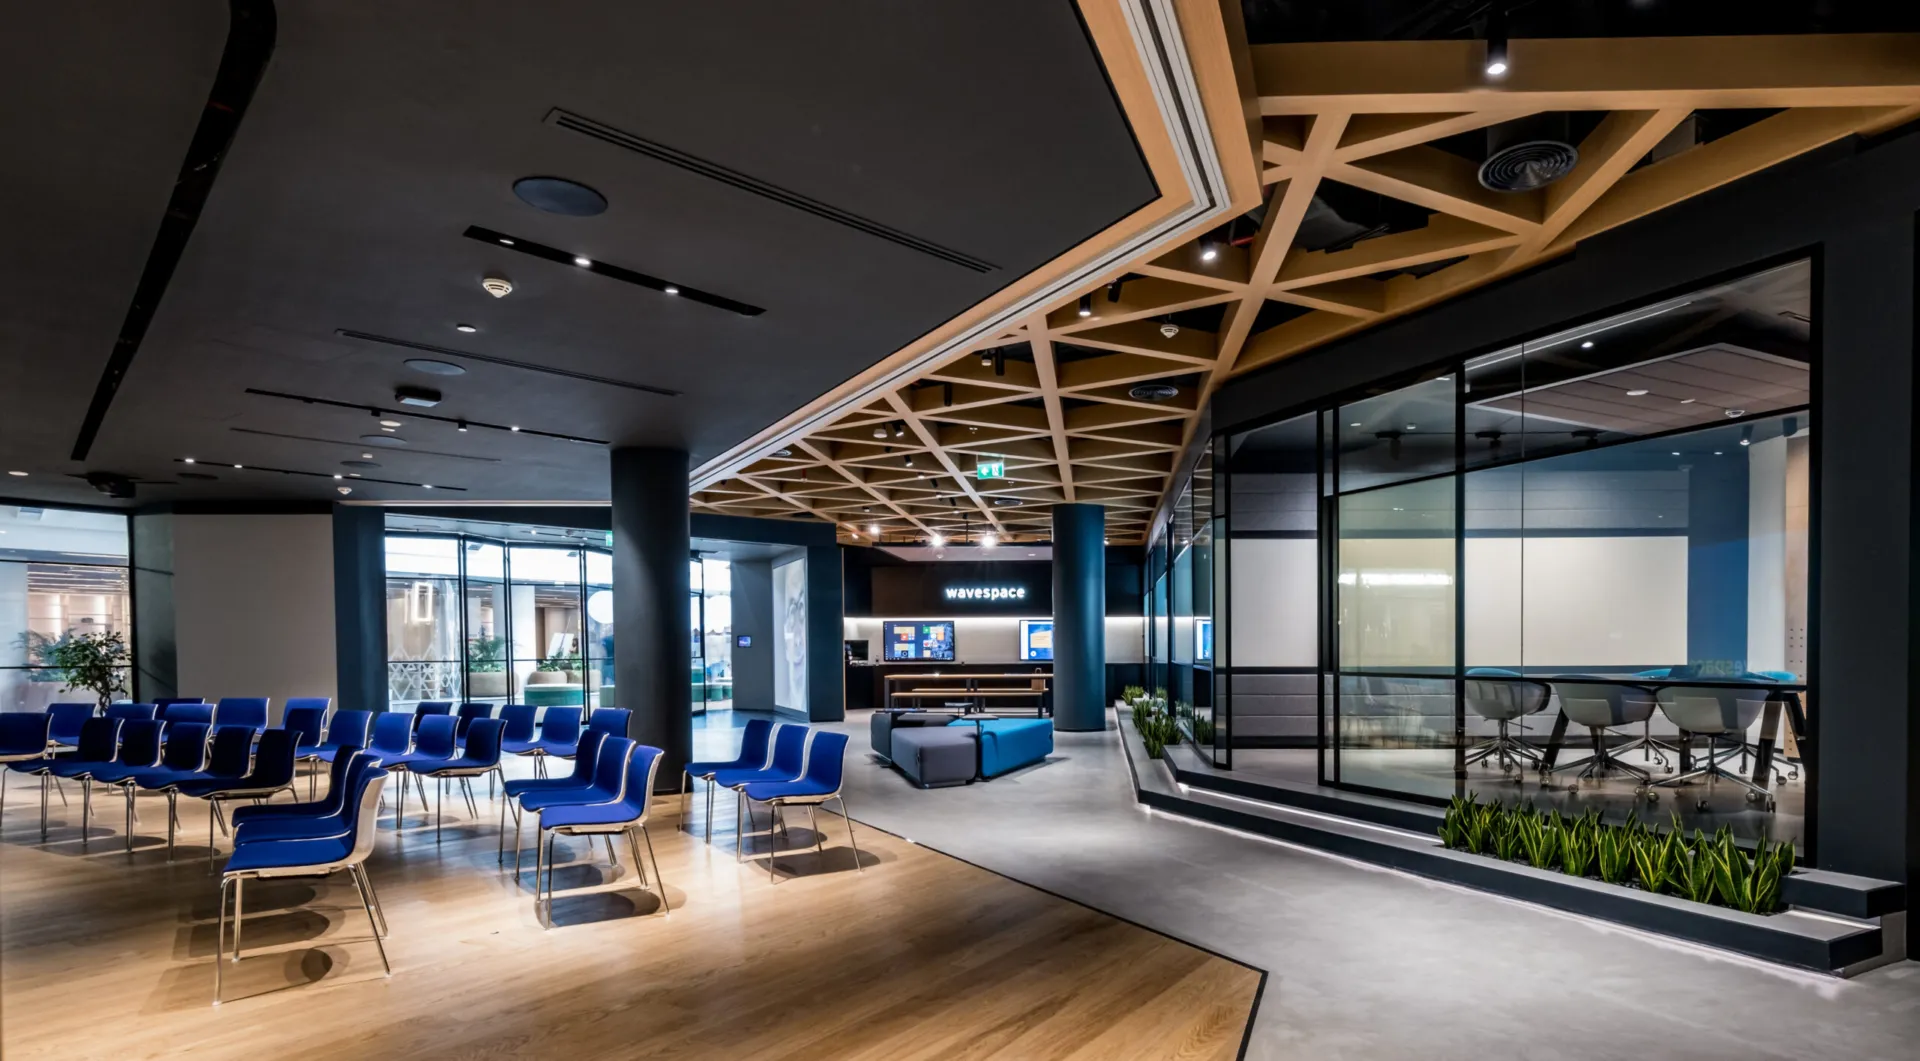
The interior brings together presentation space, informal seating, collaborative work areas and enclosed meeting rooms within one highly connected environment. A timber ceiling grid draws attention towards the central gathering space, while bright blue furniture creates a series of focal points across the darker interior.
The glazing helps organise these different activities without breaking the visual continuity of the workplace. Transparent partitions maintain views between spaces, allowing the energy of the open areas to remain present within the more enclosed meeting settings.
Shoreditch detailing within a bold material palette
Black Shoreditch Edition banding gives the glazed elevations a stronger graphic quality, connecting them with the dark walls, framing and other linear details used throughout the office. The repeated profiles bring order to an interior filled with colour, texture and expressive forms.
Rather than acting as a neutral background, the glazing becomes part of the visual identity of the space. Its structured geometry provides a counterpoint to the timber ceiling, sculptural seating and brighter colour accents, helping the varied elements read as one composition.
An immersive setting for ideas and collaboration
EY Wavespace was conceived as a place where teams and clients could explore ideas, solve problems and work together in different ways. The interior therefore needed to feel engaging and distinctive while still providing clear spaces for meetings, presentations and focused discussion.
The completed workplace balances that creative ambition with a strong sense of architectural order. Glazing, colour, lighting and furniture work together to create an environment that feels energetic without becoming fragmented, reflecting the ideas-led character of EY Wavespace.

Looking for a bespoke system
Our expert team can help design a custom glass partition system tailored to your exact requirements. Get in touch to discuss your project specifications.
Enquire nowYour project
Tell us about your project and we'll be in touch to discuss how Optima's glass partitioning, door, and acoustic systems can be specified for your space.
Enquire about
EY Wavespace, Dubai