Aviva
Fire-resistant glazing bridges old and new at Aviva’s Hoxton campus
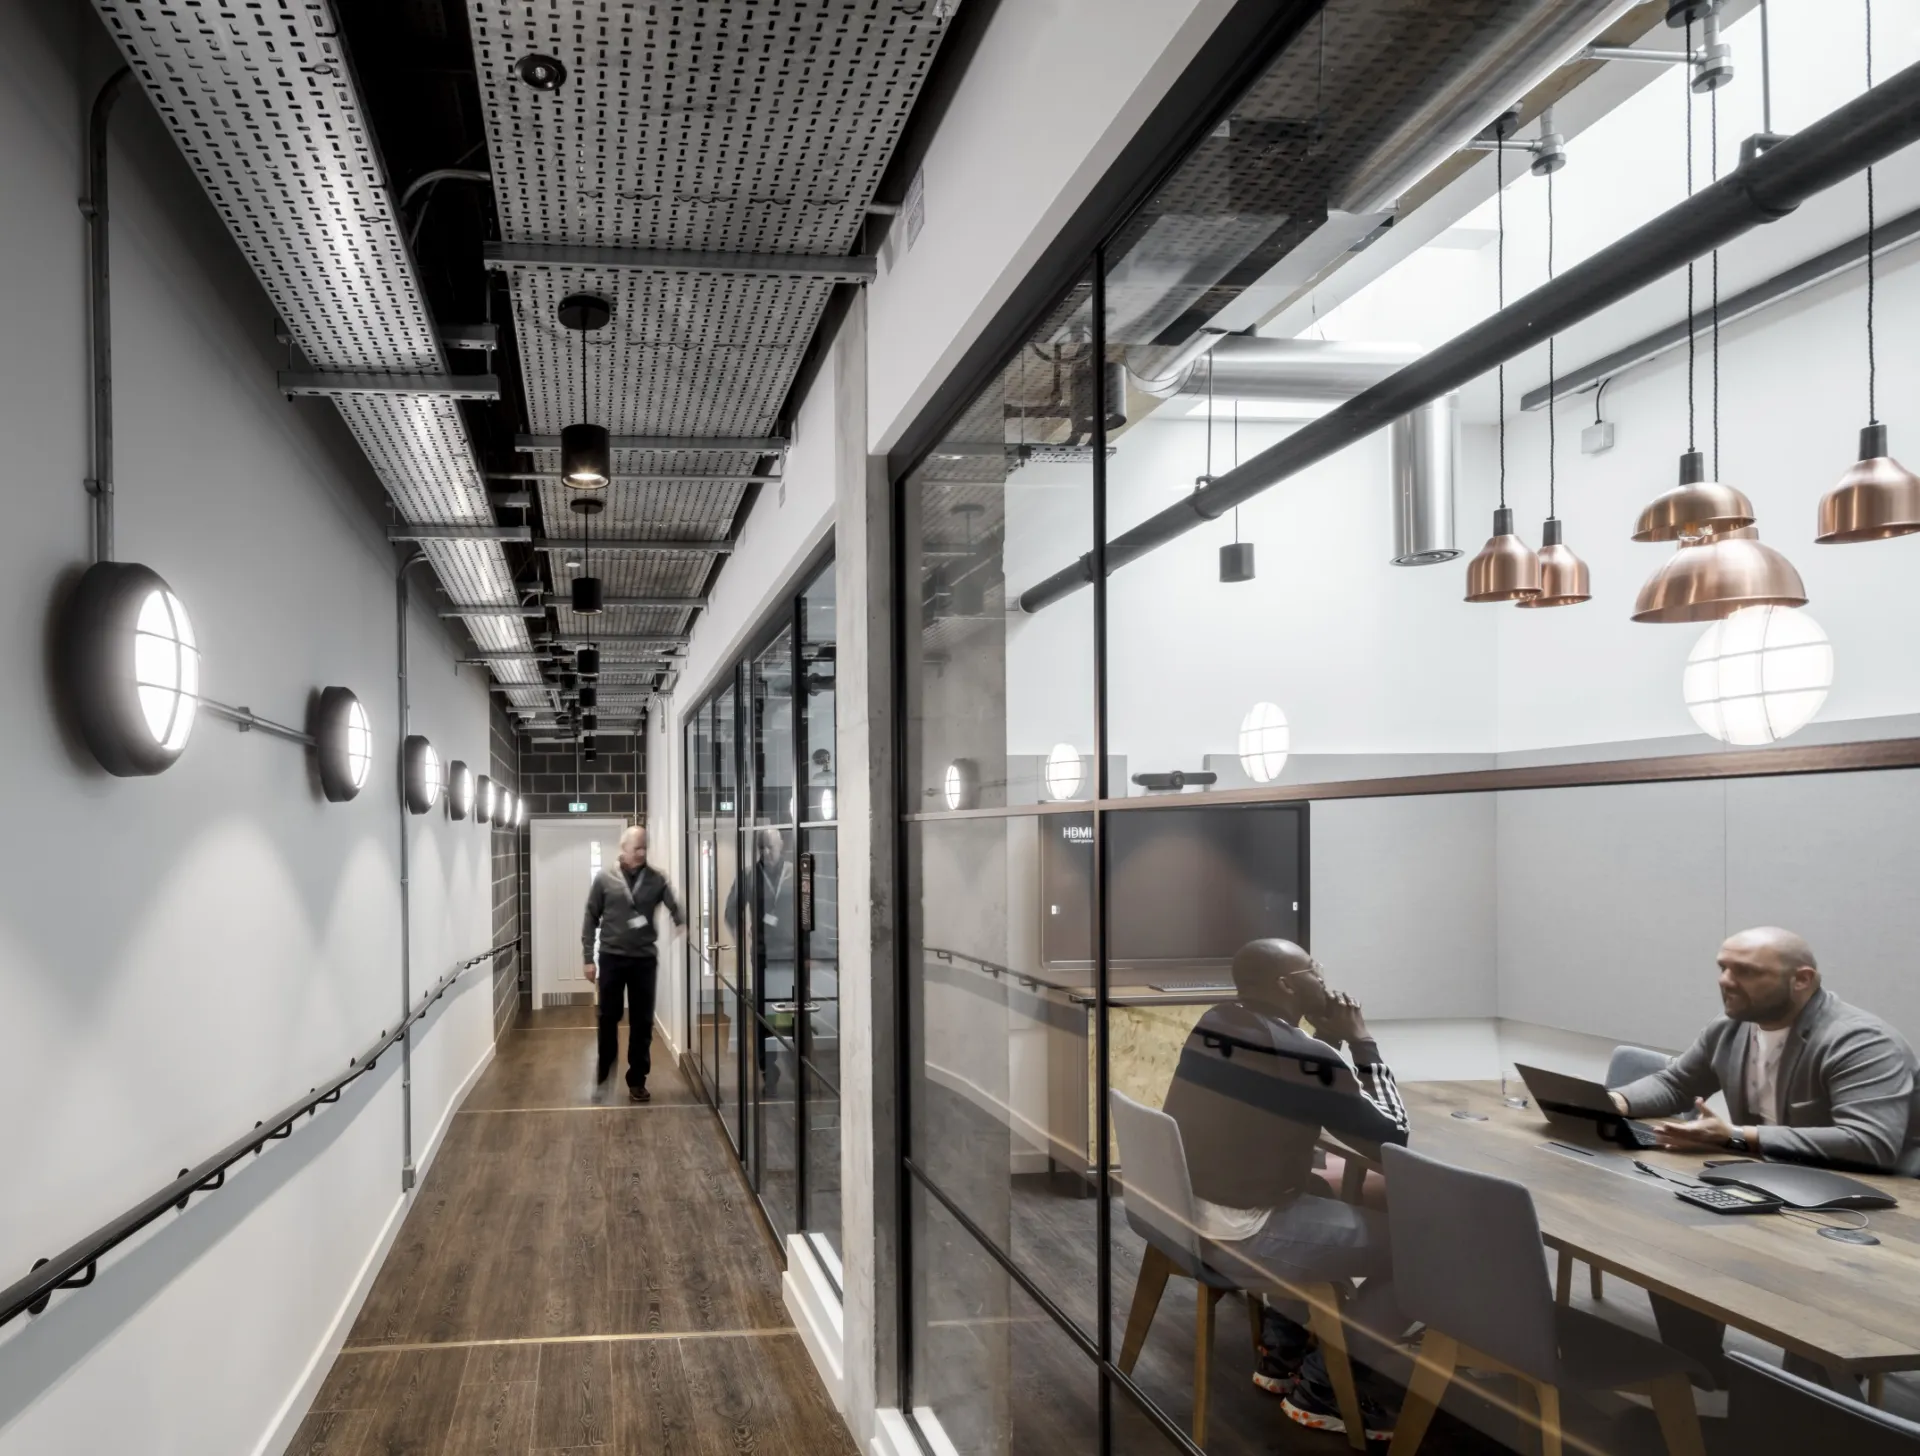
Aviva’s Hoxton Square office occupies the first completed building within its expanding digital campus, bringing a contemporary workplace into one of London’s oldest squares. Designed by TTSP and delivered by 8 Build, the four-floor refurbishment retains the character of the existing building while introducing a more defined industrial language through black-framed glazing, reeded manifestation and Shoreditch Edition detailing.
Fire-resistant glazing as part of the interior
Technishield 65 screens and doors were used throughout the four floors, including between the entrance lobby and café and around the third-floor auditorium. Rather than treating these elements as purely functional barriers, the design brings them into the wider architectural language of the workplace.
At ground level, reeded manifestation extends across the glazed screen between the lobby and café, filtering views while allowing light to pass between the two spaces. The Technishield 65 door and side screen provide 30 minutes’ integrity and insulation, combining the required fire performance with a more considered threshold into the social heart of the building.
A graphic interpretation of the industrial aesthetic
The fire-resistant screens are finished with slim black Shoreditch Edition detailing, reinforced by horizontal manifestation that divides the glass into a series of panels. This creates a stronger graphic expression across the elevations and connects the glazing with the exposed, loft-like character of the interior.
The same treatment continues at the auditorium, where a Technishield 65 single door and screen form a prominent edge overlooking the space below. The result is a fire-resistant assembly that reads as an intentional part of the architecture rather than an interruption to it.
New rooms within the retained building
Optima 117 Plus Shoreditch Edition partitions form meeting rooms and private workspaces across the office. The applied black aluminium banding gives the frameless glazing a more industrial character, allowing the new interventions to sit comfortably alongside the building’s existing features.
Specified with 12mm toughened glass, the system provides acoustic performance of up to Rw33dB. Single Glazed Edge Symmetry Shoreditch Edition doors complete the elevations, with performance of up to Rw35dB and lever handles selected to suit the wider interior. Together, the partitions and doors establish a consistent relationship between the retained building and the new workplace inserted within it.

Looking for a bespoke system
Our expert team can help design a custom glass partition system tailored to your exact requirements. Get in touch to discuss your project specifications.
Enquire nowYour project
Tell us about your project and we'll be in touch to discuss how Optima's glass partitioning, door, and acoustic systems can be specified for your space.
Enquire about
Aviva, London