Audley
Fire-resistant glazing brings light into Audley’s Sunningdale retirement village
Audley’s redevelopment of Northcote House in Sunningdale transforms a Grade II listed neo-Georgian mansion into a luxury retirement village set within 16.5 acres of gardens, lakes and woodland. Working with Gaunt Francis and Zenith Ltd, Optima installed Technishield fire-resistant screens and doors around the central atrium and first-floor gallery, bringing 60/60 fire resistance into the historic setting while allowing light to move through the lobby and bar area below.
Fire resistance around the gallery
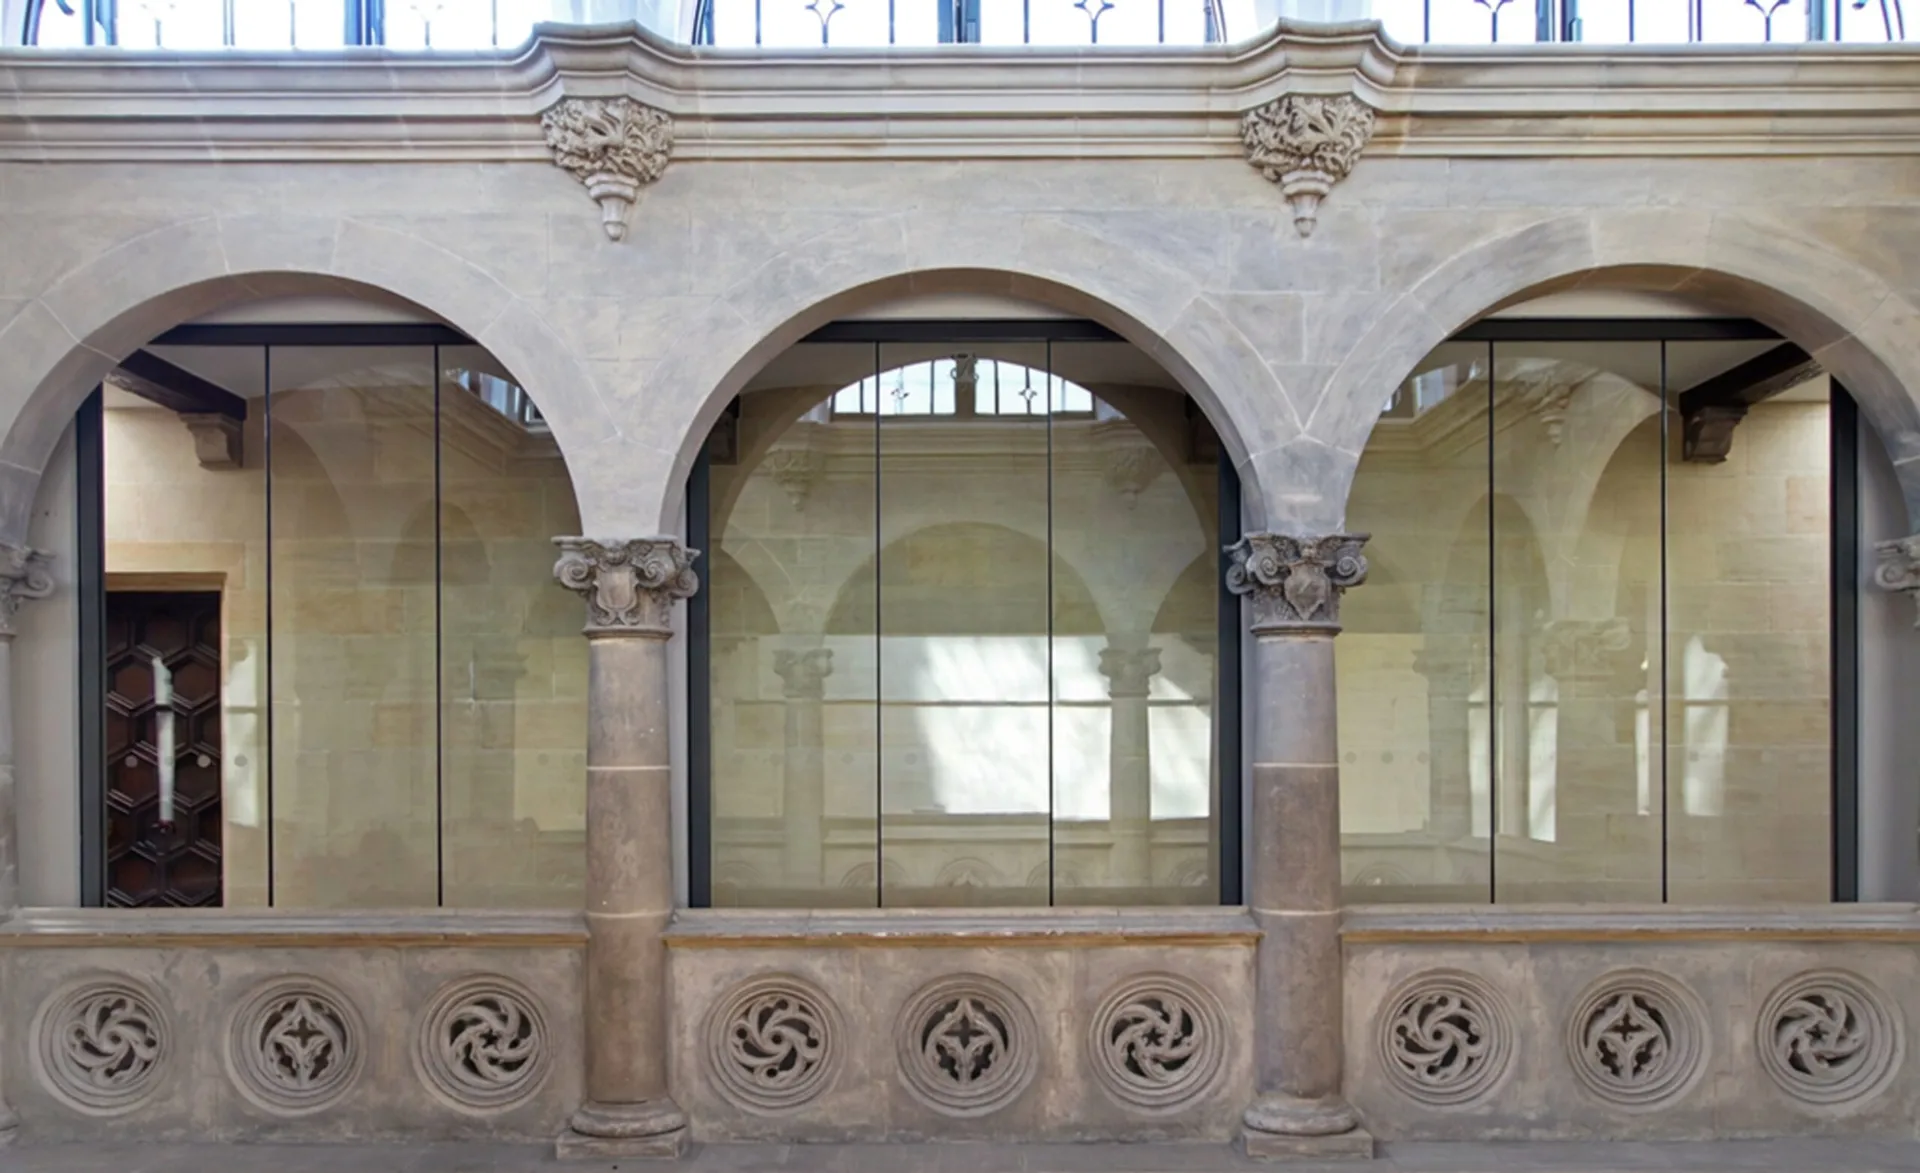
Fire resistance was a key requirement within the central atrium and first-floor gallery. Technishield fire-resistant screens were installed around the gallery edge, providing 60 minutes integrity and 60 minutes insulation while maintaining clear views across the space.
This allowed the atrium to retain its open character without relying on opaque barriers. The glazing forms a protective enclosure around the upper level, while the transparency of the system preserves the connection between the gallery, lobby and bar area.
Doors and overpanels beside the staircase
Technishield fire-resistant doors were also installed to both sides of the central staircase, with side screens and overpanels forming complete glazed elevations. Each door assembly provides 60/60 fire resistance, giving the stair area the required level of protection while remaining visually consistent with the surrounding screens.
The use of overpanels helps the doors sit naturally within the scale of the atrium. Instead of appearing as isolated fire-resistant elements, the doors and screens read as part of one coordinated architectural treatment.
A contemporary layer within a listed setting
The project required a careful balance between historic character and contemporary performance. Northcote House’s existing architecture gives the development much of its identity, while the atrium needed a bright, open treatment suited to its new role within the retirement village.
The Technishield range allowed fire resistance to be incorporated without losing the sense of light and openness within the lobby. Overlooking the central bar area, the glazed screens create a refined modern layer within the listed building, supporting the practical requirements of the scheme while respecting the character of the original house.

Looking for a bespoke system
Our expert team can help design a custom glass partition system tailored to your exact requirements. Get in touch to discuss your project specifications.
Enquire nowYour project
Tell us about your project and we'll be in touch to discuss how Optima's glass partitioning, door, and acoustic systems can be specified for your space.
Enquire about
Audley, Ascot