80CollinsStreet
Glass partitions and adaptable spaces within Melbourne’s landmark commercial precinct
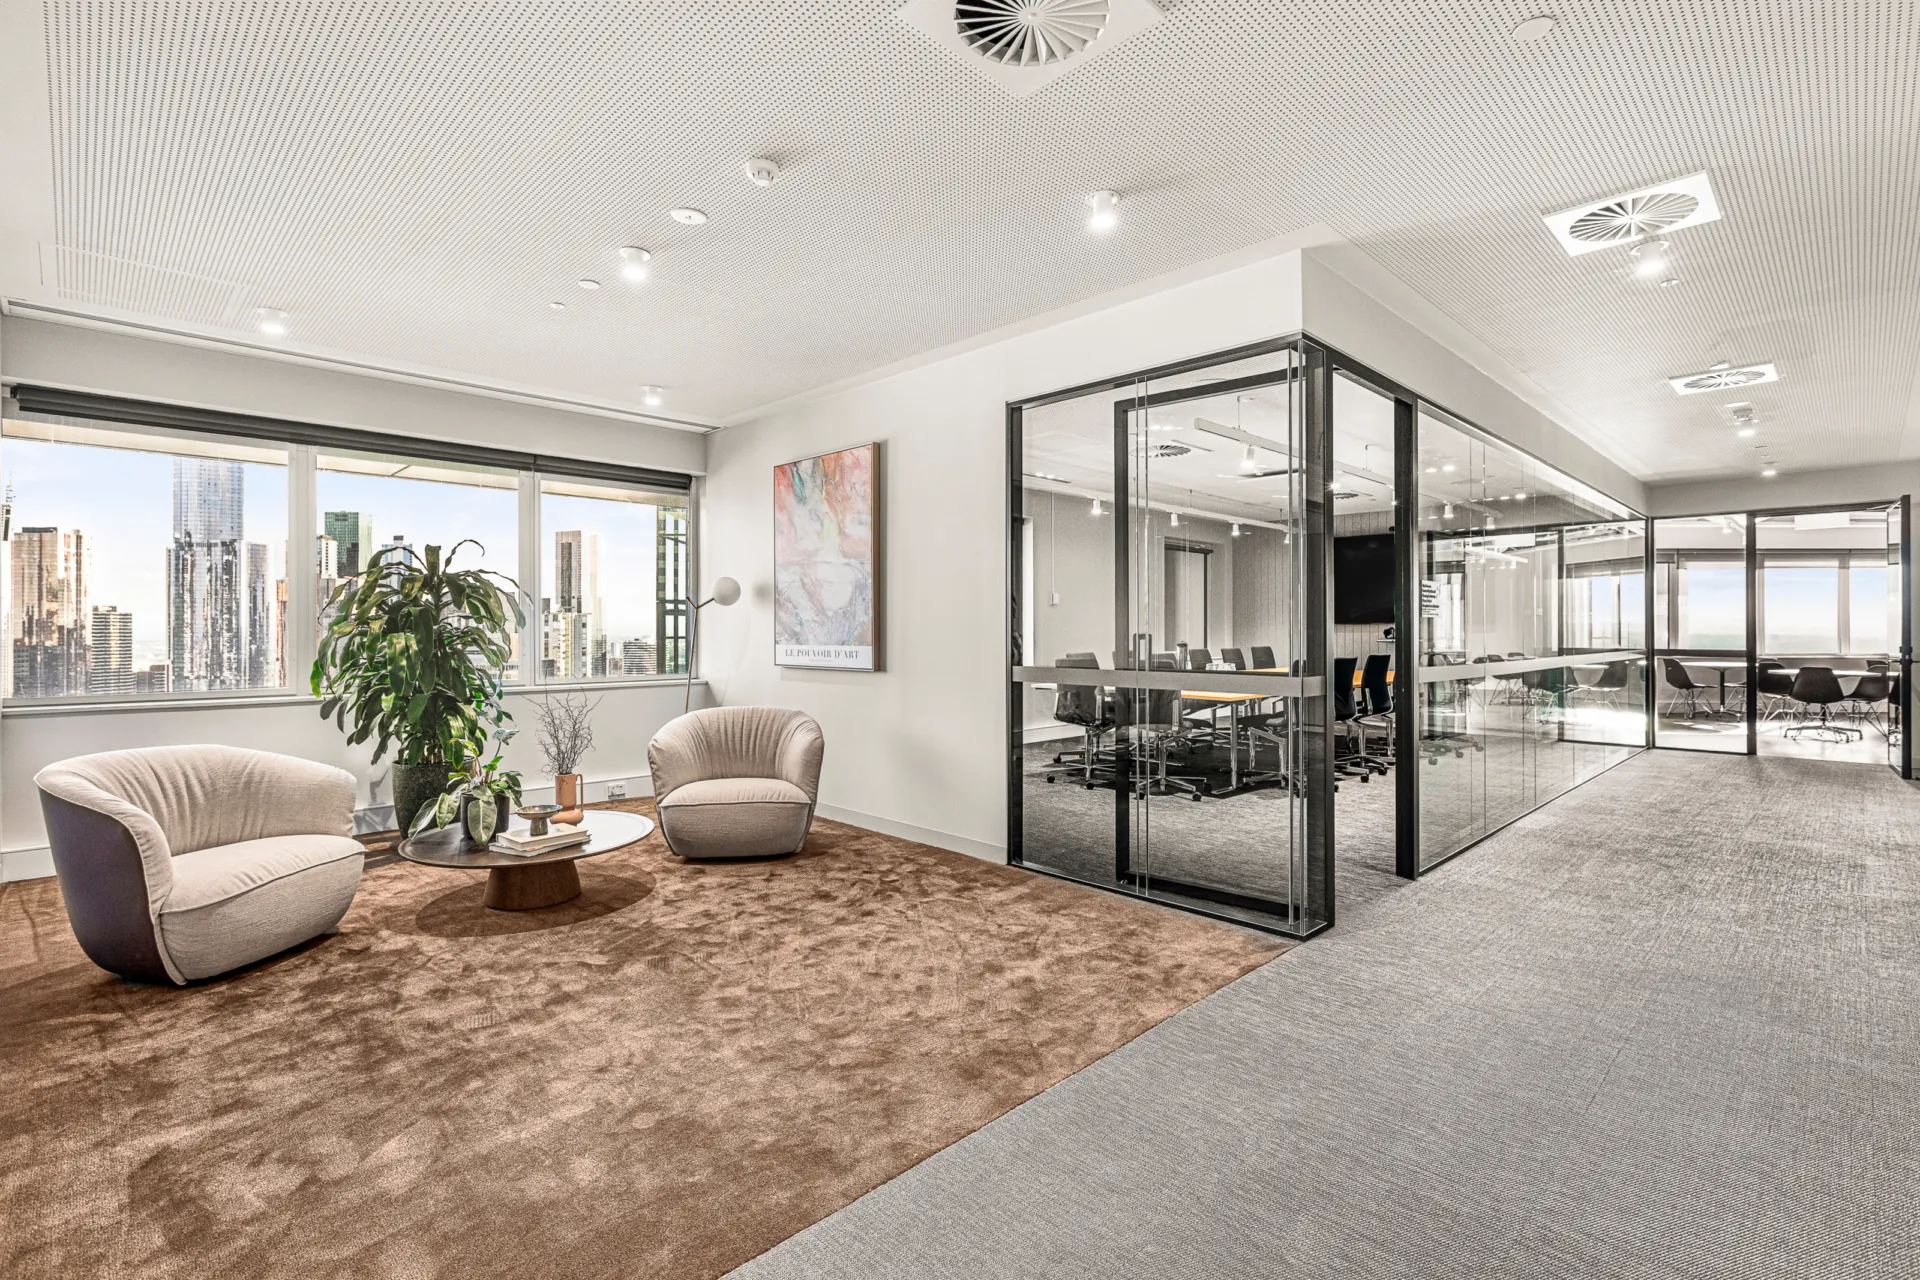
Situated at the prestigious ‘Paris end’ of Melbourne’s Collins Street, 80 Collins brings together contemporary architecture, commercial workplaces and a revitalised urban precinct. Designed by Woods Bagot, the development is distinguished by its faceted glass façade and connection to the surrounding city. Within this architectural setting, Optima’s glass partitioning and door systems provide a considered approach to workplace division, combining transparency, acoustic separation and flexibility through a selection of complementary systems.
Creating definition without compromising openness
Glass plays an important role in shaping the interior at 80 Collins Street, creating a sense of openness while giving individual spaces their own identity. Optima Revolution 100 single and double-glazed partitions are used throughout, bringing a consistent architectural detail to the workplace.
The single-glazed system maintains clear views between spaces, while double glazing provides increased acoustic separation for areas requiring greater privacy. Together, they create a balance between open, connected spaces and quieter, enclosed environments, with the glass maintaining a consistent visual language throughout.
Designing for change
Beyond the immediate requirements of the interior, consideration was also given to how the space could evolve over time. Optima’s Adaptable Meeting Room (AMR) system introduces a more flexible approach to meeting room design, allowing enclosed spaces to be repositioned or reconfigured as the needs of the workplace change.
Rather than treating meeting rooms as permanent fixtures, AMR allows existing components to be retained and reused in future layouts. This reduces reliance on new materials and the waste associated with repeated refurbishment, offering a more considered approach to the long-term use of workplace interiors.
A consistent architectural detail
Despite the different functions of each partitioning system, a consistent visual language runs throughout the interior. Optima’s AMR, Revolution 100 single and double-glazed systems all share the same 100 mm track width, creating a uniform appearance across the glazed elevations. This allows different levels of acoustic separation and adaptability to be incorporated without changing the overall proportions of the framing.
Completing the design, Edge Unity and Edge Synergy doors complement the glazed partitions, maintaining a considered relationship between the glass, framing and entrances. Together, the systems create a cohesive interior where the detailing remains consistent, despite the different requirements of each space.
Looking for a bespoke system
Our expert team can help design a custom glass partition system tailored to your exact requirements. Get in touch to discuss your project specifications.
Enquire nowYour project
Tell us about your project and we'll be in touch to discuss how Optima's glass partitioning, door, and acoustic systems can be specified for your space.
Enquire about
80 Collins Street, Melbourne