X+Why
Heritage-inspired glazing for contemporary coworking
At One Great Cumberland Place, overlooking Hyde Park, x+why has created a coworking environment that brings together private offices, shared working areas and hospitality-inspired amenities. Designed by Allford Hall Monaghan Morris and delivered by Galliford Try, the project draws on the building’s architectural heritage, with bespoke glazed bay windows forming a distinctive feature of the interior.
Reinterpreting the building’s architectural character
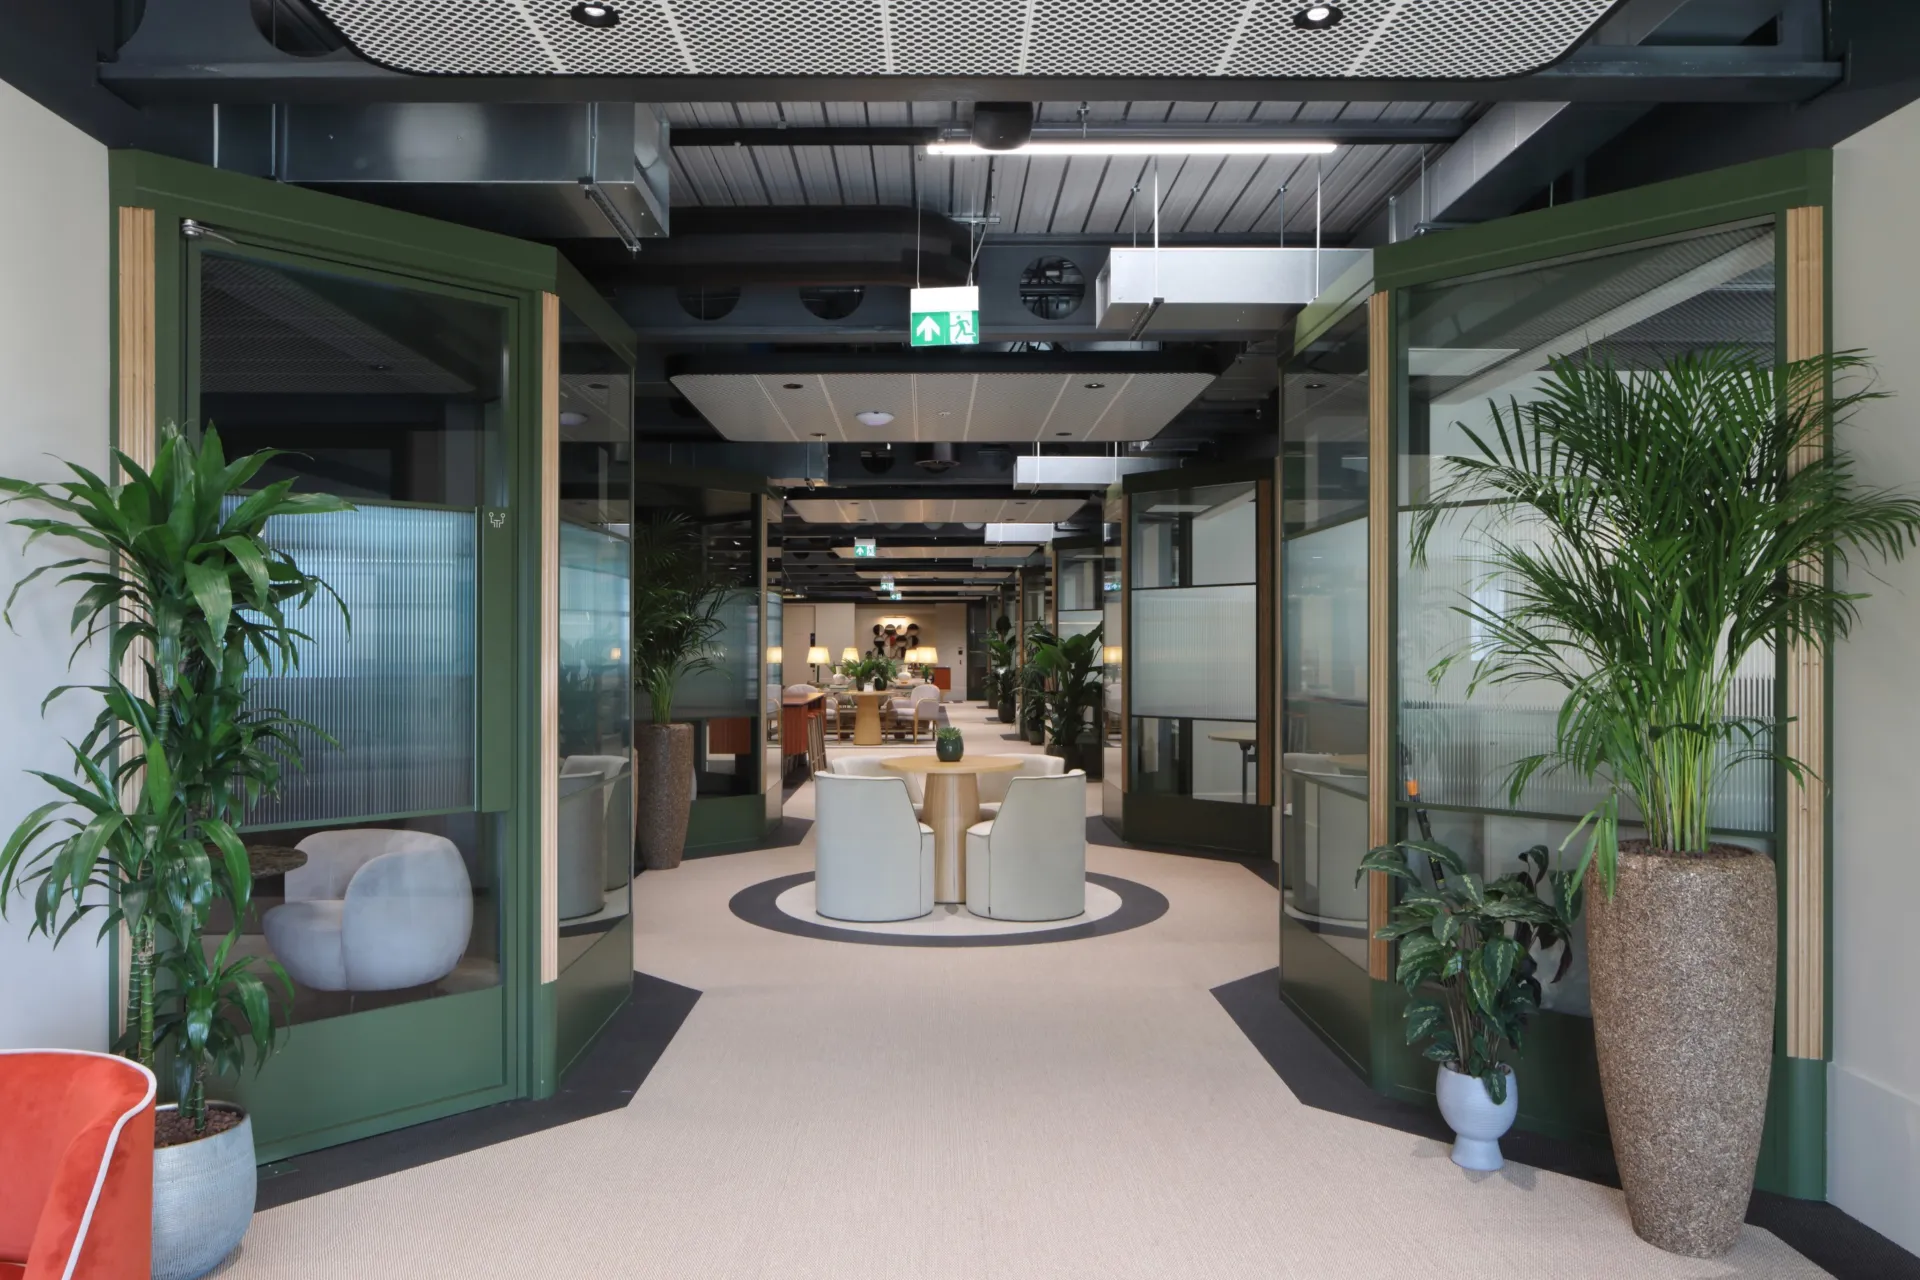
The bespoke glazed bay windows are the defining feature of the installation. Inspired by the external architecture of One Great Cumberland Place, they introduce projecting glazed enclosures into the interior, giving individual coworking suites a distinct identity within the wider shared workplace.
Developed using Revolution 100 Shoreditch Edition single-glazed partitions, the bay windows combine black aluminium framing with a regular pattern of applied glazing bars. Their distinctive geometry required a project-specific solution, incorporating ceiling panels developed from Optima’s Adaptable Meeting Room system to complete the enclosures.
Acoustic privacy within a shared workplace
Providing enclosed spaces for focused work and meetings was an important consideration within the coworking environment. Revolution 100 Shoreditch Edition partitions were specified with 16.8mm acoustic laminated glass, with the specified configuration achieving an acoustic rating of up to Rw40dB.
Edge Affinity Shoreditch Edition doors were incorporated into the glazed enclosures, with tested system performance reaching up to Rw39dB for the relevant door configuration. Together, the partitions and doors provide acoustic separation between individual suites and surrounding shared areas, while maintaining visual connections through the glazed elevations.
Bespoke detailing and specialist glazing
European oak fluted infill panels introduce a warmer material quality to the black-framed glazing. Incorporated into both partition and door elements, the timber detailing references the lift lobby finishes, connecting the enclosed suites with the wider interior scheme. Bespoke kick plates were also introduced to selected Edge Affinity doors.
Elsewhere, Technishield Plus fire-resistant glazing and door assemblies were specified on Level 8 to provide 30 minutes of integrity and insulation. In the reception area, bespoke circular switchable-glass windows introduce a different form of privacy control, allowing the glazing to change between transparent and obscured states when required.
These elements demonstrate the range of project-specific glazing solutions developed for x+why, from architectural detailing and acoustic separation to fire resistance and adjustable visual privacy.
Looking for a bespoke system
Our expert team can help design a custom glass partition system tailored to your exact requirements. Get in touch to discuss your project specifications.
Enquire nowYour project
Tell us about your project and we'll be in touch to discuss how Optima's glass partitioning, door, and acoustic systems can be specified for your space.
Enquire about
X + Why, London