WD40
Curved glazing with industrial character
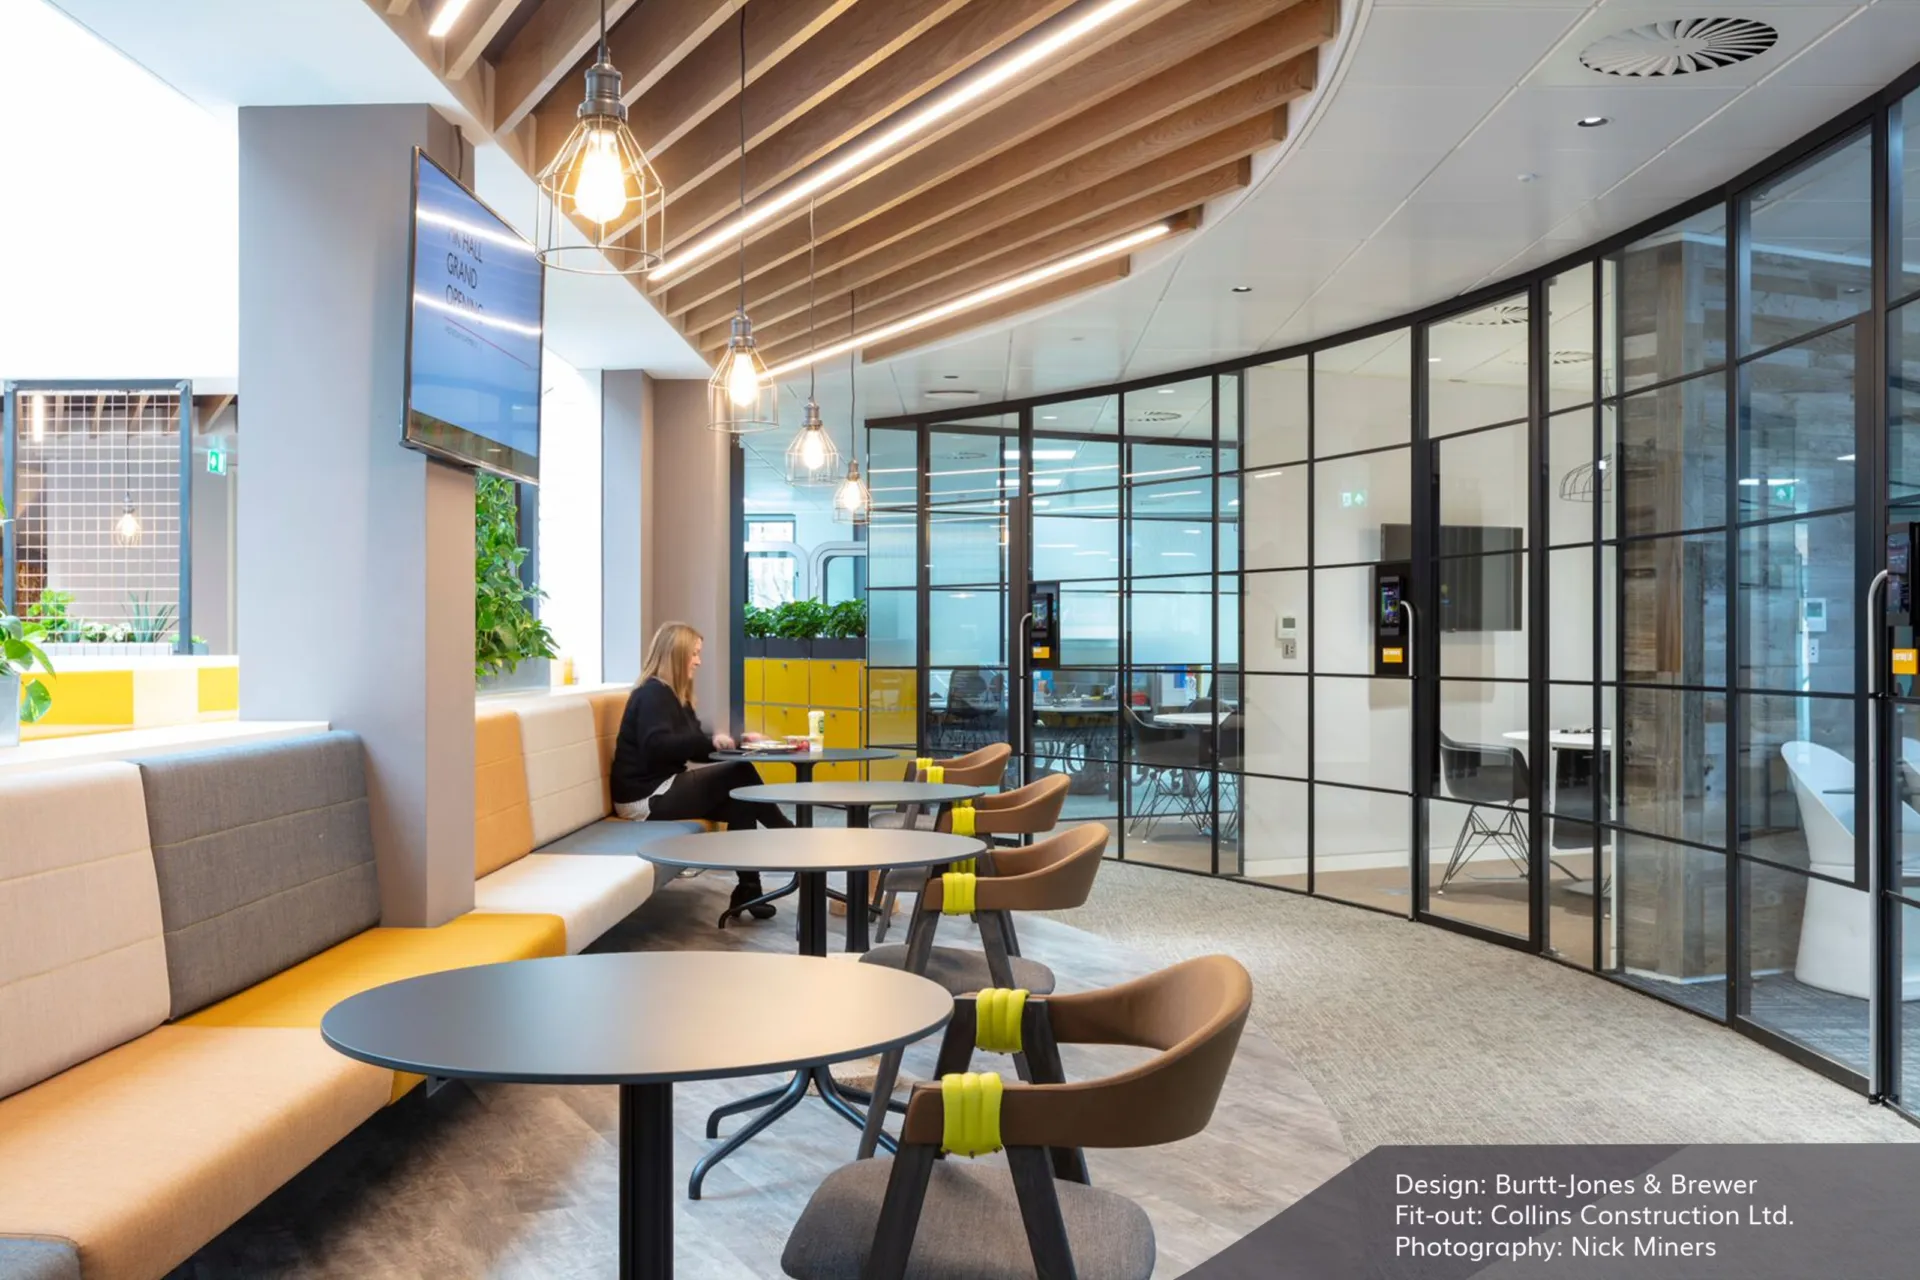
WD-40 Company’s Milton Keynes office brings an industrial-inspired aesthetic to a workplace designed around openness, collaboration and privacy. Working with architects Burtt-Jones & Brewer and main contractor Collins Construction, Optima Systems developed bespoke curved glazed partitions across two floors, using Optima 117 Plus Shoreditch Edition and Edge Symmetry doors to create a distinctive architectural feature.
Curved glazing as an architectural feature
The defining element of the project is a series of curved, faceted glazed partitions surrounding the central atrium. Achieving the required radius while maintaining balanced proportions presented a particular design challenge, with each glazed elevation requiring careful consideration of its geometry and detailing.
Optima’s Special Works team developed the bespoke arrangement using Optima 117 Plus Shoreditch Edition. Its slimline perimeter framing and applied aluminium banding create the appearance of traditional industrial glazing, while the extensive use of glass maintains visual connections across the workplace.
Industrial detailing with a practical purpose
The Shoreditch Edition’s black aluminium framing establishes a consistent architectural language across the glazed elevations. Georgian wire glass and reeded manifestations introduce texture and visual screening, helping distinguish more private working areas without relying entirely on opaque partitions.
Single-glazed Edge Symmetry doors with black powder-coated frames and Shoreditch Edition ironmongery extend this detailing into the entrances. Together, the partitions and doors provide a coordinated approach to the meeting rooms and enclosed workspaces, balancing the desired industrial appearance with the practical need for acoustic separation.
Specialist design and delivery
Delivering the curved glazing required close coordination between Burtt-Jones & Brewer, Collins Construction and Optima’s Special Works team. The central atrium presented a demanding geometric brief, with the glazing required to follow a defined radius while maintaining the proportions of the Shoreditch framing.
Reflecting on the project, Adam Burtt-Jones, Co-founder of Burtt-Jones & Brewer, highlighted the importance of achieving a balanced and proportionate design, commenting that the Optima solution “fitted perfectly into the overall concept.”
The completed installation demonstrates how project-specific glazing details can contribute to the identity of a workplace, combining expressive geometry, industrial material references and enclosed spaces within an otherwise open interior.
Looking for a bespoke system
Our expert team can help design a custom glass partition system tailored to your exact requirements. Get in touch to discuss your project specifications.
Enquire nowYour project
Tell us about your project and we'll be in touch to discuss how Optima's glass partitioning, door, and acoustic systems can be specified for your space.
Enquire about
WD40, Milton Keynes