KohlbergKravisRoberts
Curved acoustic glazing shapes KKR’s Sydney headquarters
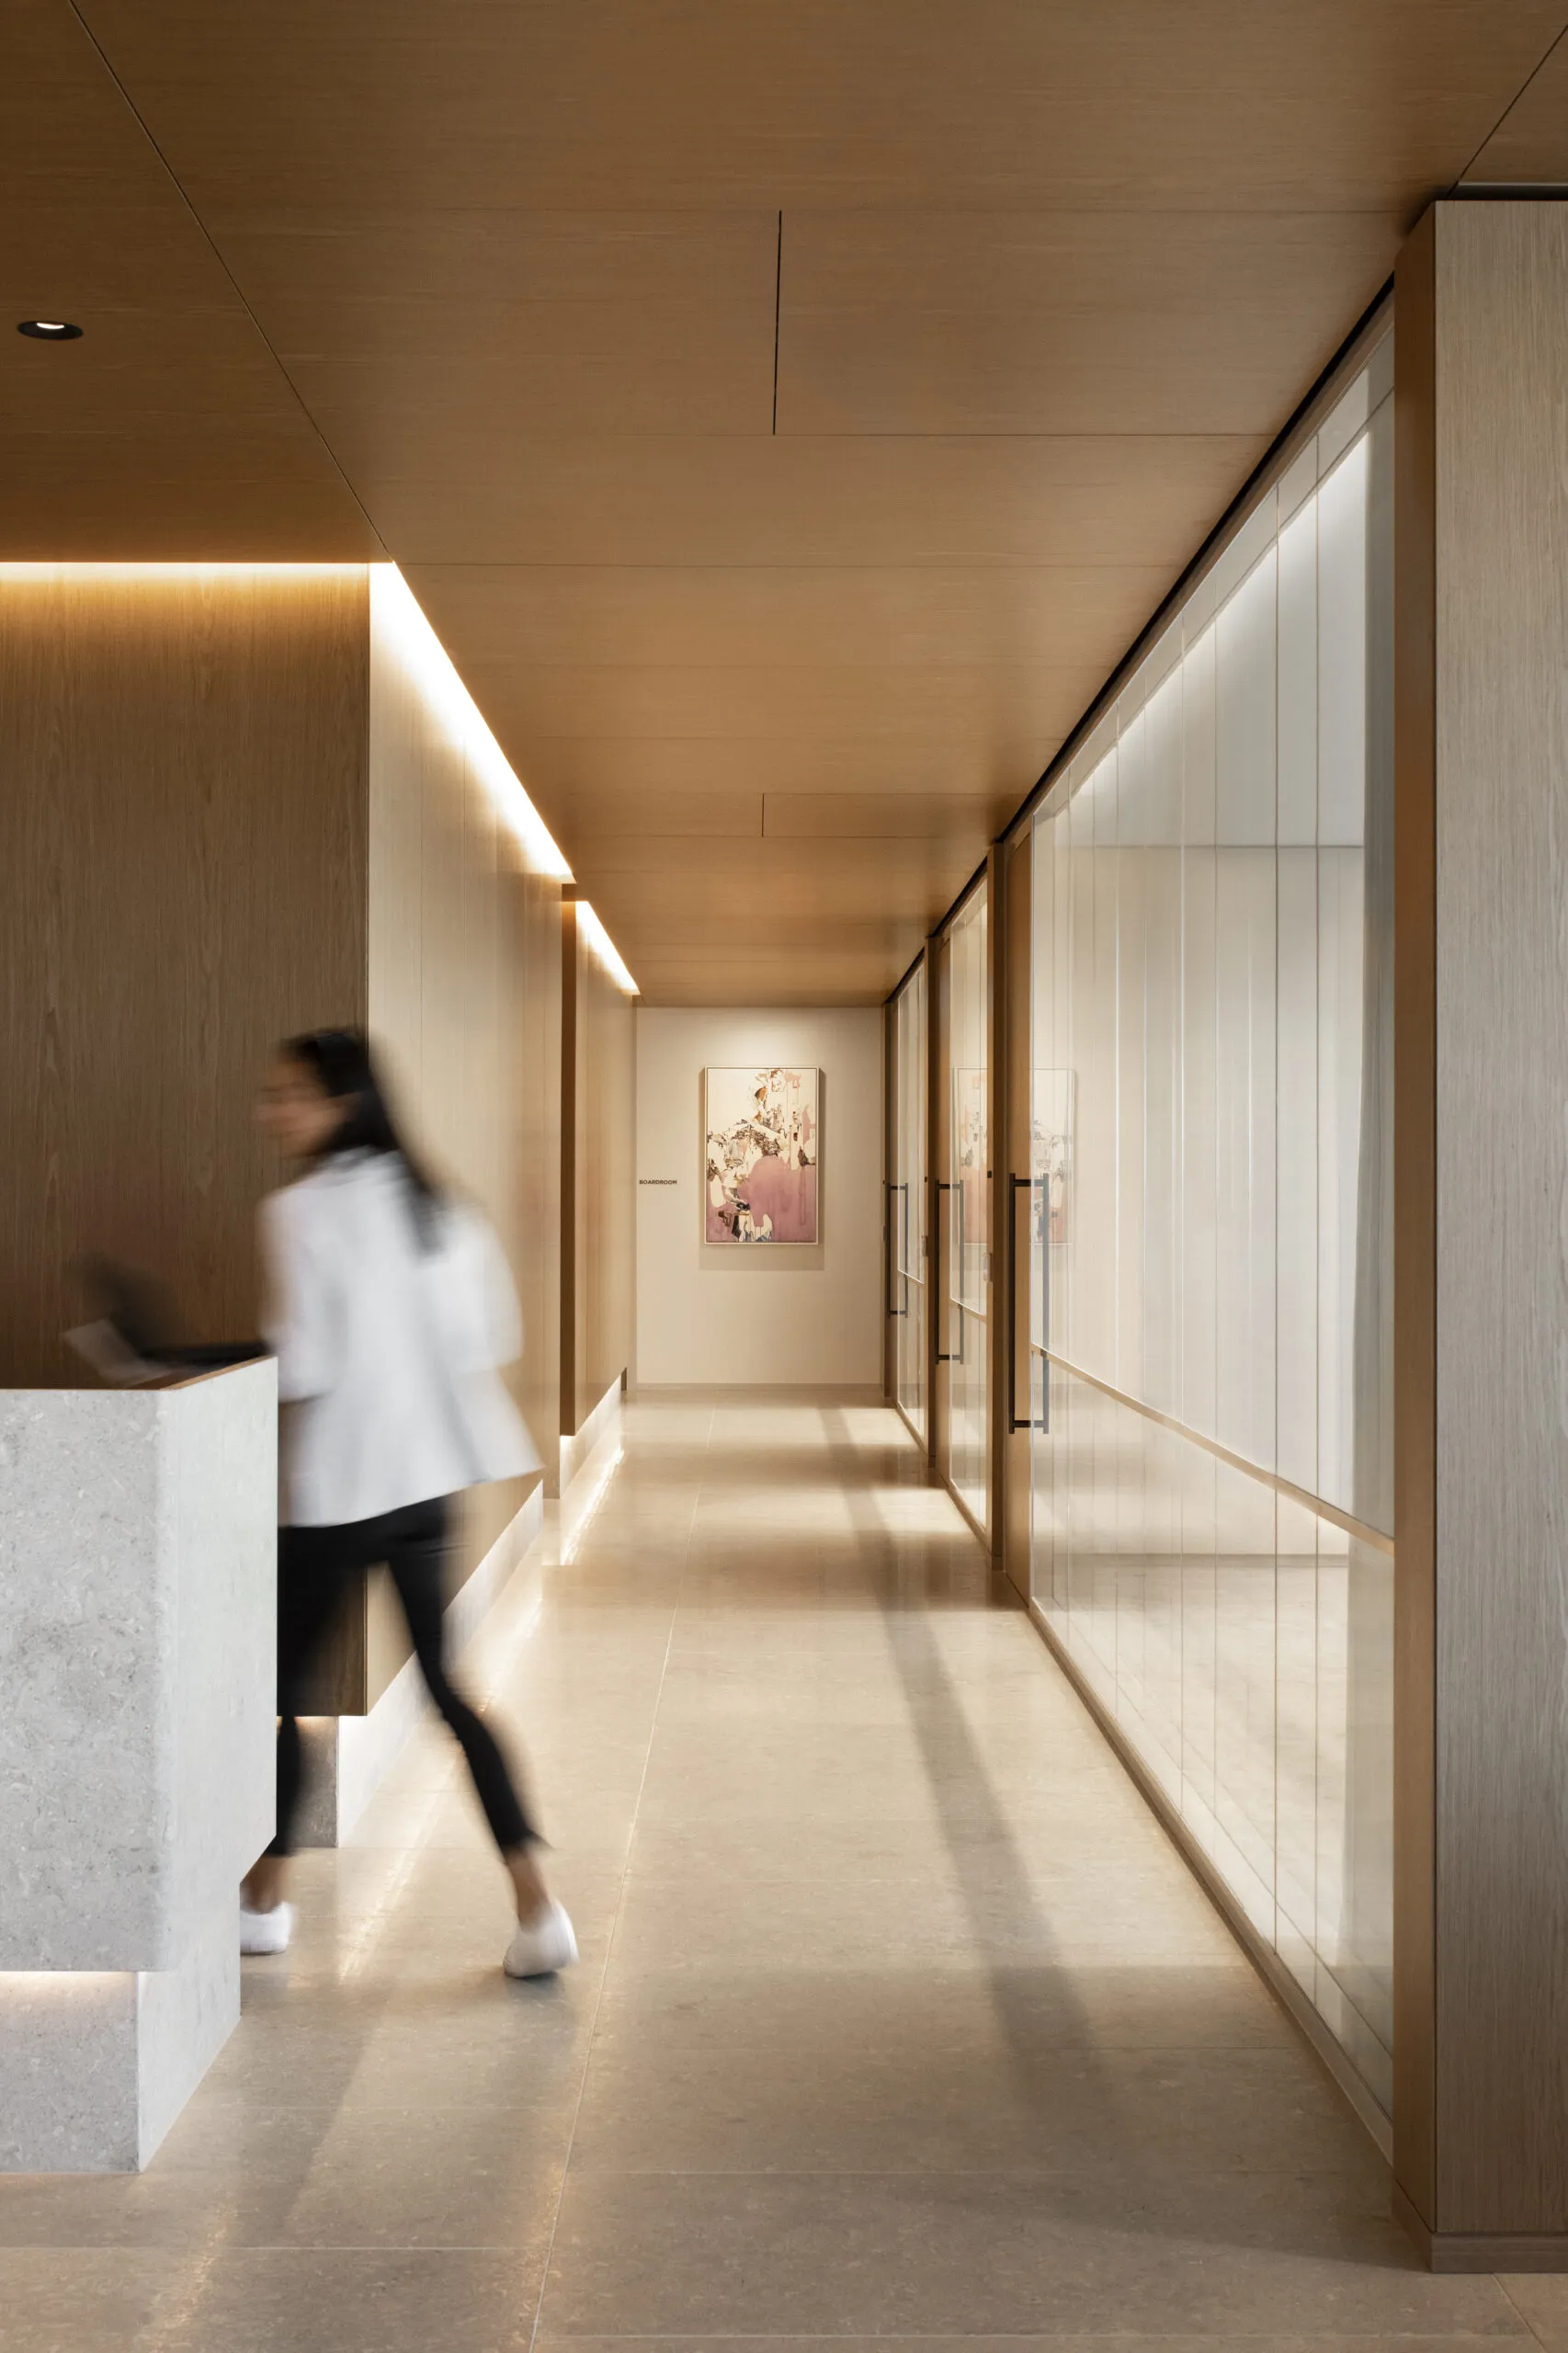
KKR’s Sydney headquarters at Macquarie Place Park was designed as a refined workplace for a leading global investment firm, where acoustic privacy, client-facing quality and spatial character all needed to work together. Designed by Bates Smart and delivered by MPA Construction, the fit-out brings together private offices, meeting rooms and high-specification work settings within a composed interior shaped around discretion and clarity. Curved Optima 117 Plus and Revolution 100 glazing provide the acoustic separation required for confidential financial conversations without losing the openness of the wider workplace.
Acoustic privacy for a financial workplace
Revolution 100 double-glazed partitions were used extensively across the office to form private meeting rooms and offices. Specified with one pane of 12.8mm and one pane of 16.8mm acoustic laminated glass, the system achieves up to Rw52dB, supporting the discretion required for client meetings and confidential internal discussions.
The high acoustic performance is delivered through a clear glazed language rather than solid enclosure. This allows the workplace to retain a light, open character while giving the more private rooms the level of separation expected within a global investment firm.
Curved glazing as a defining feature
Curved Optima 117 Plus and Revolution 100 partitions introduce a softer architectural geometry into the workplace. The curved glass breaks away from a purely linear arrangement, giving selected meeting spaces a more distinctive presence within the floor plan.
These bespoke glazed areas bring privacy and focus into the office without feeling heavy or closed off. Their curved form adds a more crafted, client-facing quality to the interior, while still maintaining the acoustic and visual clarity central to the wider scheme.
Doors matched to space and performance
Elite Aero pocket sliding doors were integrated into selected Revolution 100 elevations, offering a space-saving solution where a conventional hinged door would have taken up more of the room. With 12mm toughened glass, the system achieves up to Rw39dB while keeping the entrance visually clean.
Elsewhere, Edge Symmetry doors and 54mm timber doors were used to suit different levels of acoustic and visual privacy. The timber doors provide performance of up to Rw33dB and add a more solid threshold to selected rooms, while the glazed doors maintain transparency where a lighter entrance was more appropriate.

Looking for a bespoke system
Our expert team can help design a custom glass partition system tailored to your exact requirements. Get in touch to discuss your project specifications.
Enquire nowYour project
Tell us about your project and we'll be in touch to discuss how Optima's glass partitioning, door, and acoustic systems can be specified for your space.
Enquire about
Kohlberg Kravis Roberts, Sydney