GoogleTaiwan
Google’s Hsinchu office balances acoustic performance with inclusive design
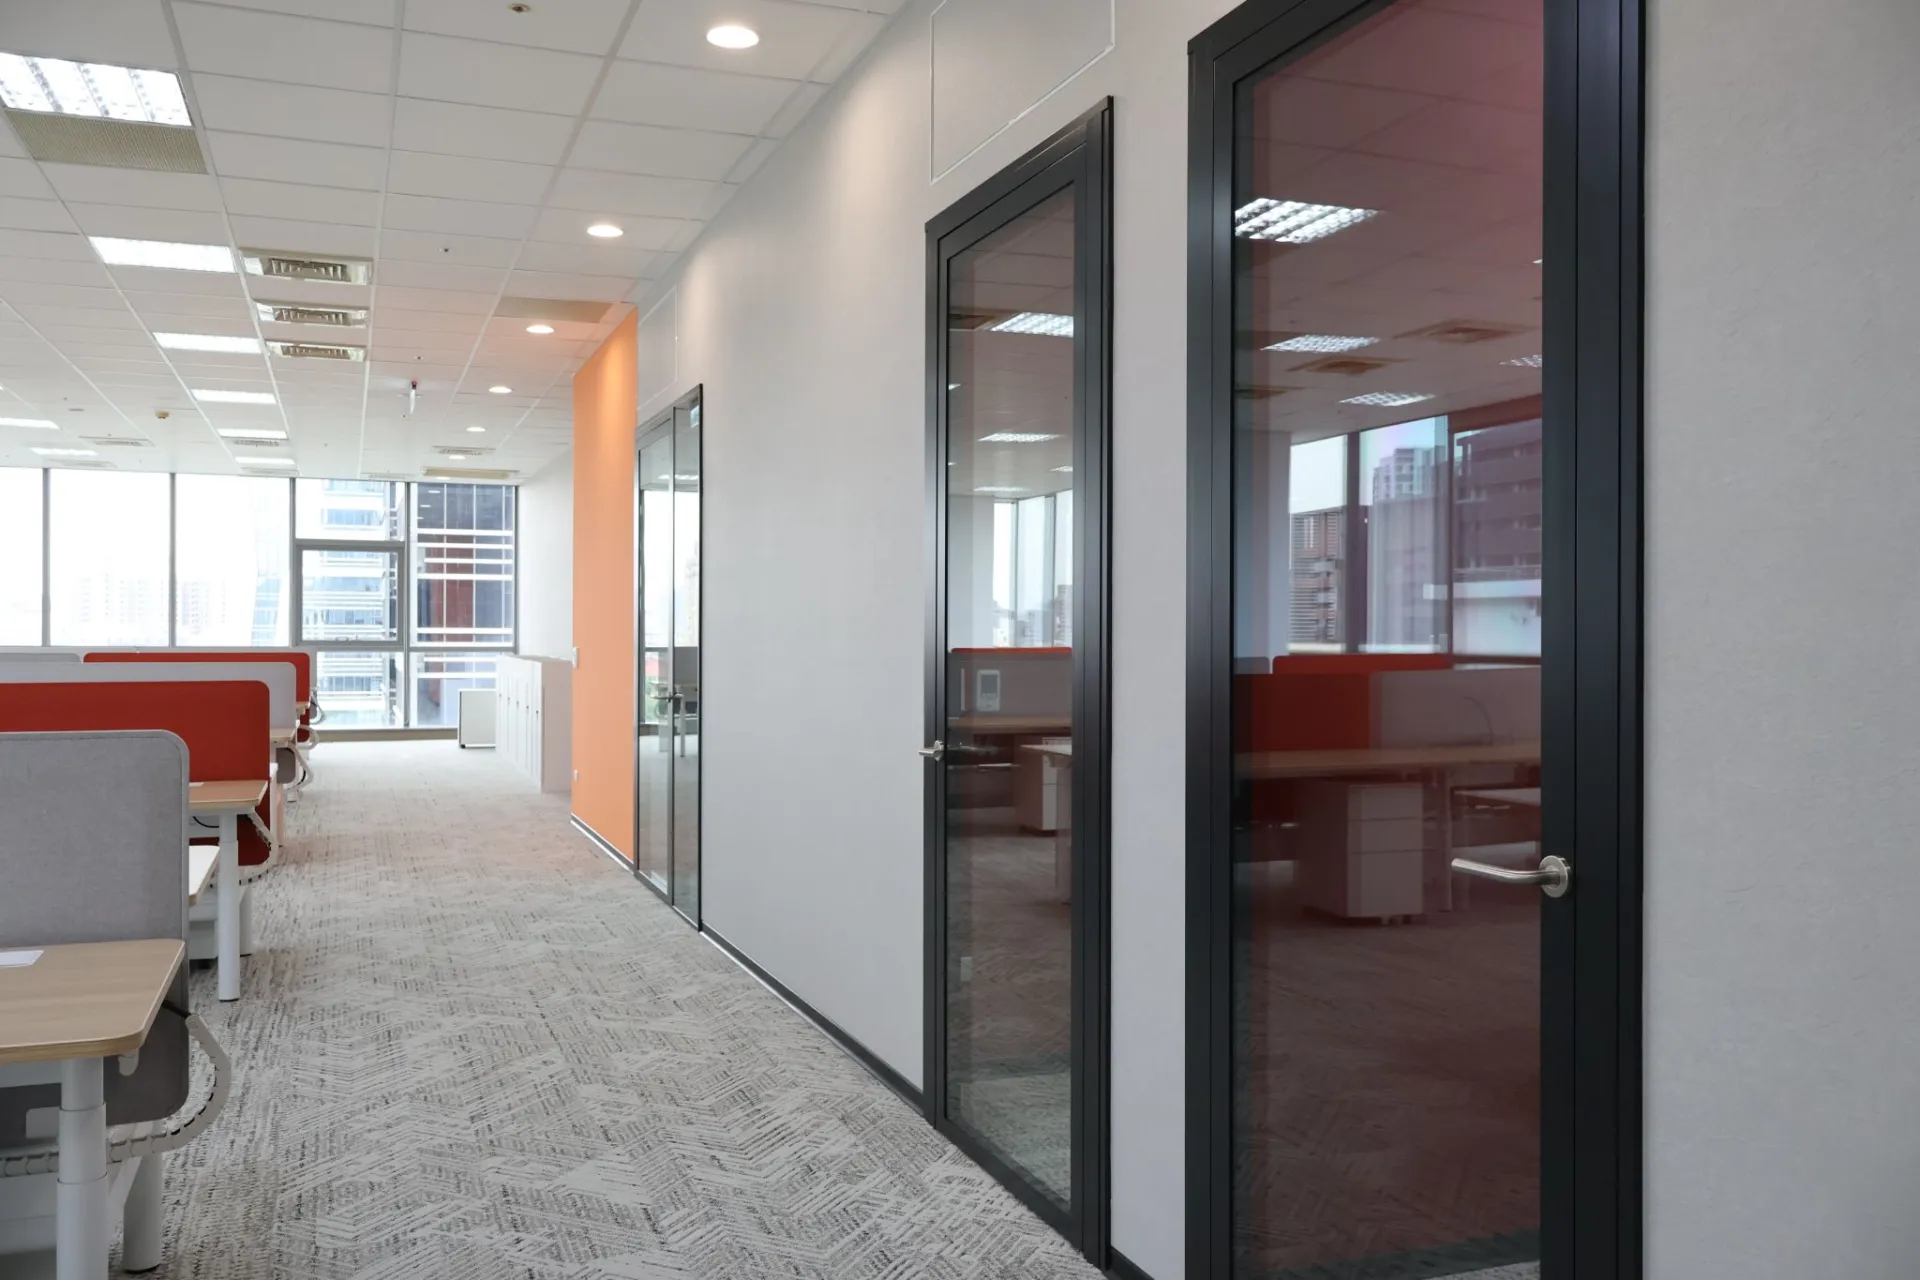
Google’s Hsinchu office expansion in Taiwan was designed by M Moser Associates as part of a wider campus programme shaped around performance, flexibility and inclusion. Delivered with Applied Spaces, the project used Revolution 100 partitions and Asia Affinity door systems to create meeting rooms and office areas with high levels of acoustic privacy, integrated access control and accessible detailing across the workplace.
Acoustic control across the meeting rooms
Revolution 100 was used across the meeting rooms and office areas to provide acoustic separation within a busy technology workplace. The system allowed single- and double-glazed configurations to be specified according to the needs of each space, balancing sound control with the open, precise character expected of Google’s working environments.
This flexibility was important across a phased campus expansion. Meeting rooms could be created with the acoustic performance required for focused discussion, while the wider system approach supported construction efficiency, future adaptation and long-term maintenance.
Door systems integrated with building technology
Asia Affinity doors were paired with custom door panels at key entrance areas, allowing the glazing and door package to integrate with electronic locks, automatic door operation, laser sensors and other access-control requirements.
The systems were coordinated closely with building axes and MEP requirements to keep the door performance, alignment and visual finish consistent. This level of integration helped the completed spaces meet Google’s standards for technical detail, reliability and user experience.
Inclusion and sustainability built into the details
The project also incorporated accessible door operation, automatic sensing and braille signage, supporting a workplace designed around broader access and inclusion. These details allow everyday movement through the office to feel easier and more considered for a wider range of users.
The partition systems also contributed to the project’s sustainability approach through efficient installation, reusability and the use of recycled aluminium applications. Across each phase, the result is a workplace where acoustic performance, technical coordination and inclusive design are treated as part of the same architectural brief.

Looking for a bespoke system
Our expert team can help design a custom glass partition system tailored to your exact requirements. Get in touch to discuss your project specifications.
Enquire nowYour project
Tell us about your project and we'll be in touch to discuss how Optima's glass partitioning, door, and acoustic systems can be specified for your space.
Enquire about
Google Taiwan, Hsinchu, Taiwan