TheBalticExchange
The Baltic Exchange refurb shows how heritage buildings can transform
The first ‘BREEAM Outstanding’ Listed Building Retrofit in the City of London, MATT Architecture and contractors Mace work for client Baltic Exchange Holdings met the challenges involved with incorporating heritage elements into a new fit out and compliance with modern building regulations. This accreditation, the highest rating possible, recognising its sustainability credentials as being within the top 1% of buildings in the UK.
Retrofit route chosen to reduce carbon impact
MATT Architecture parked its initial plans for a 44-storey tower on the site and opted instead for a “deep refurbishment” of the Grade II Listed 1920s City headquarters. This move to adapt and reuse an existing building and give it a new lease of life was taken with a view that a retrofit approach would enable both embodied and operational carbon reductions.
As is the case with listed buildings, how to improve performance without damaging the historic architectural features that underpin the listing was a significant undertaking. Active measures, like full electrification and replacement of the air handling gear, alongside more passive measures to improve the environmental performance, such as replacement windows and a general upgrading of the thermal envelope were employed.
Sir Edwin Cooper, the building’s original architect, was particularly celebrated for his facades so MATT Architecture opted to use a specialist insulating plaster on the internal face of the envelope to improve the overall U values while maintaining the external appearance of the solid masonry elevations.
Designing solutions for today’s workplace needs
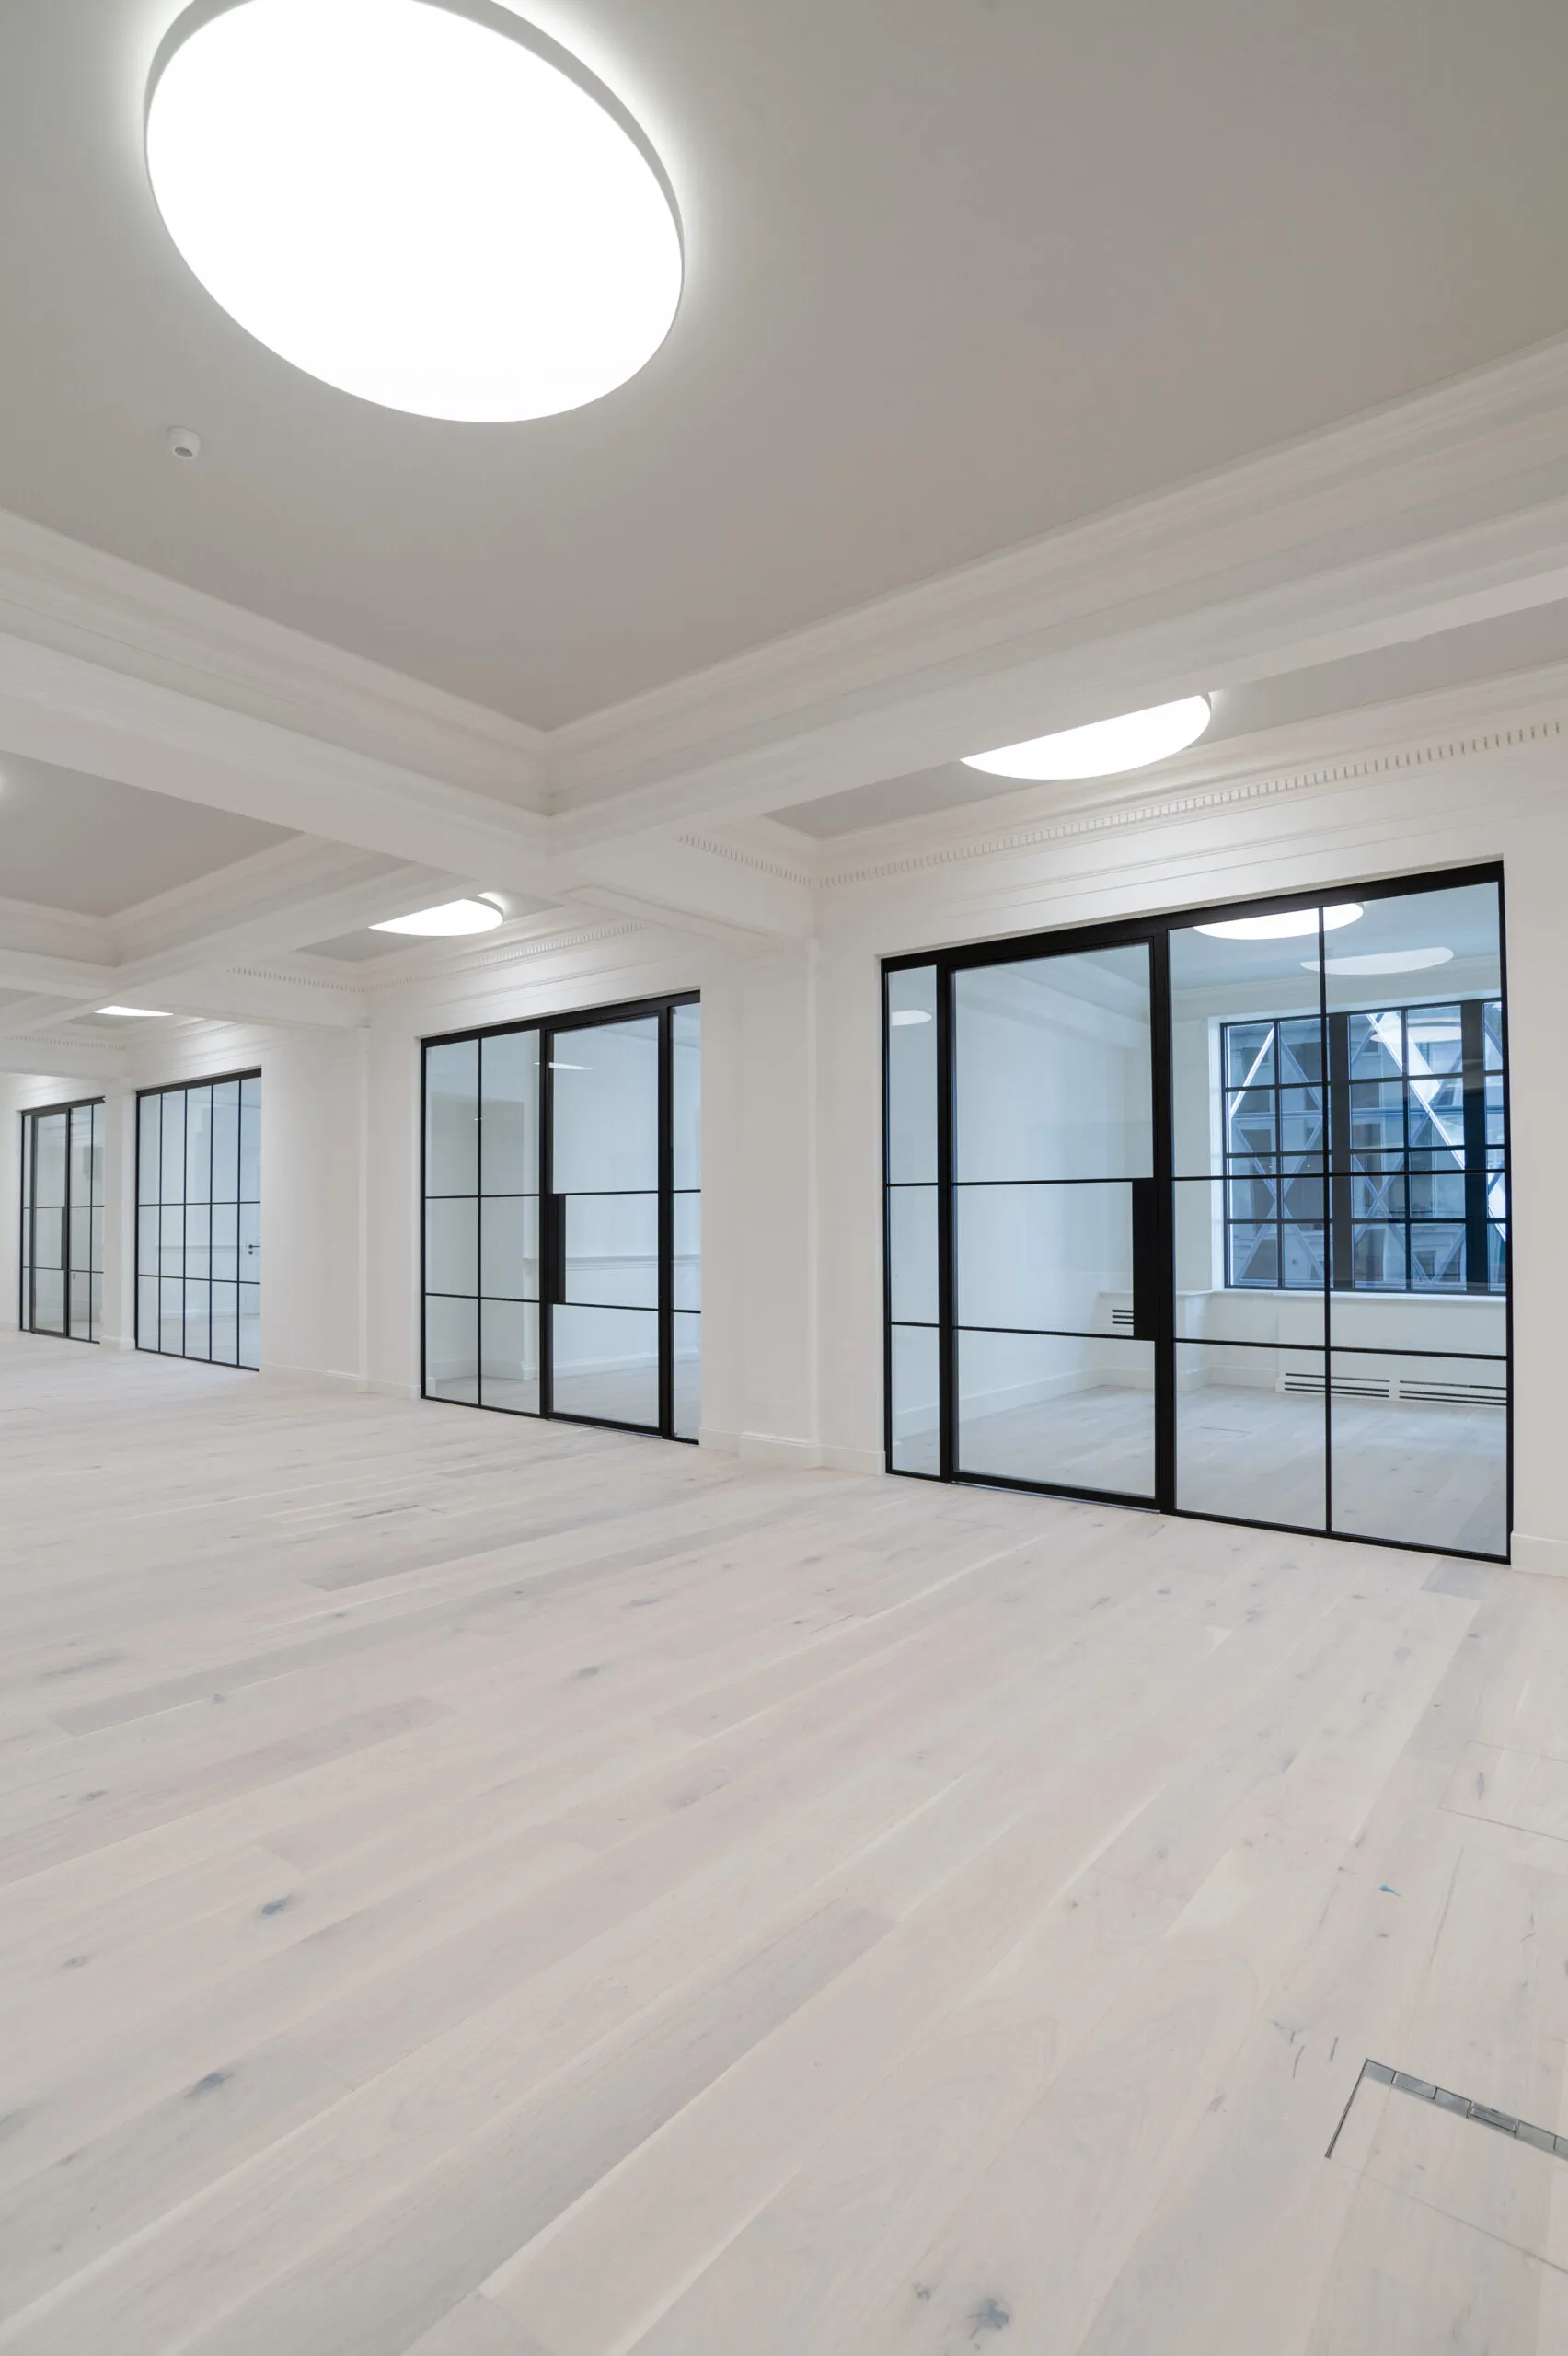
Optima worked closely with the architects and contractors to achieve the prime design solution for the interior partitioning and doors where fire performance, guarding, and acoustic comfort were a priority. Here the vision was not only for high-performance systems, but solutions which both complemented the heritage building whilst offering a modern twist.
Work on the interior of the building involved changes to the building’s layout to create more spacious, flexible office accommodation, and to reintroduce natural light into the centre of the building.
MATT Architects’ designs added new projecting dormers to the roof and have created a new glazed “notch” between the St Mary Axe and Bury Court elevations of the building. The glazed “notch” also reintroduces natural light into the deepest part of the building plan and enables the creation of balconies on every floor of the building – providing external amenity space for the well-being of occupants.
Opting for glazed partitioning and doors echoed this design intent to help create light, bright interiors in this historic building. The building’s high ceilings, and large arched windows were also at the heart of design for the architects. Taking the aesthetic lead from the striking, tall, black external windows into the internal windows and doors, Optima 117 Plus Shoreditch edition was the solution to match the external Crittall-framed windows, and was a key factor for the fit-out. Offering high acoustic performance, the systems support a comfortable working environment for today’s occupiers.

Looking for a bespoke system
Our expert team can help design a custom glass partition system tailored to your exact requirements. Get in touch to discuss your project specifications.
Enquire nowYour project
Tell us about your project and we'll be in touch to discuss how Optima's glass partitioning, door, and acoustic systems can be specified for your space.
Enquire about
The Baltic Exchange, London