Savills
Bespoke glazing gives Savills Workplace & Design its own visual language
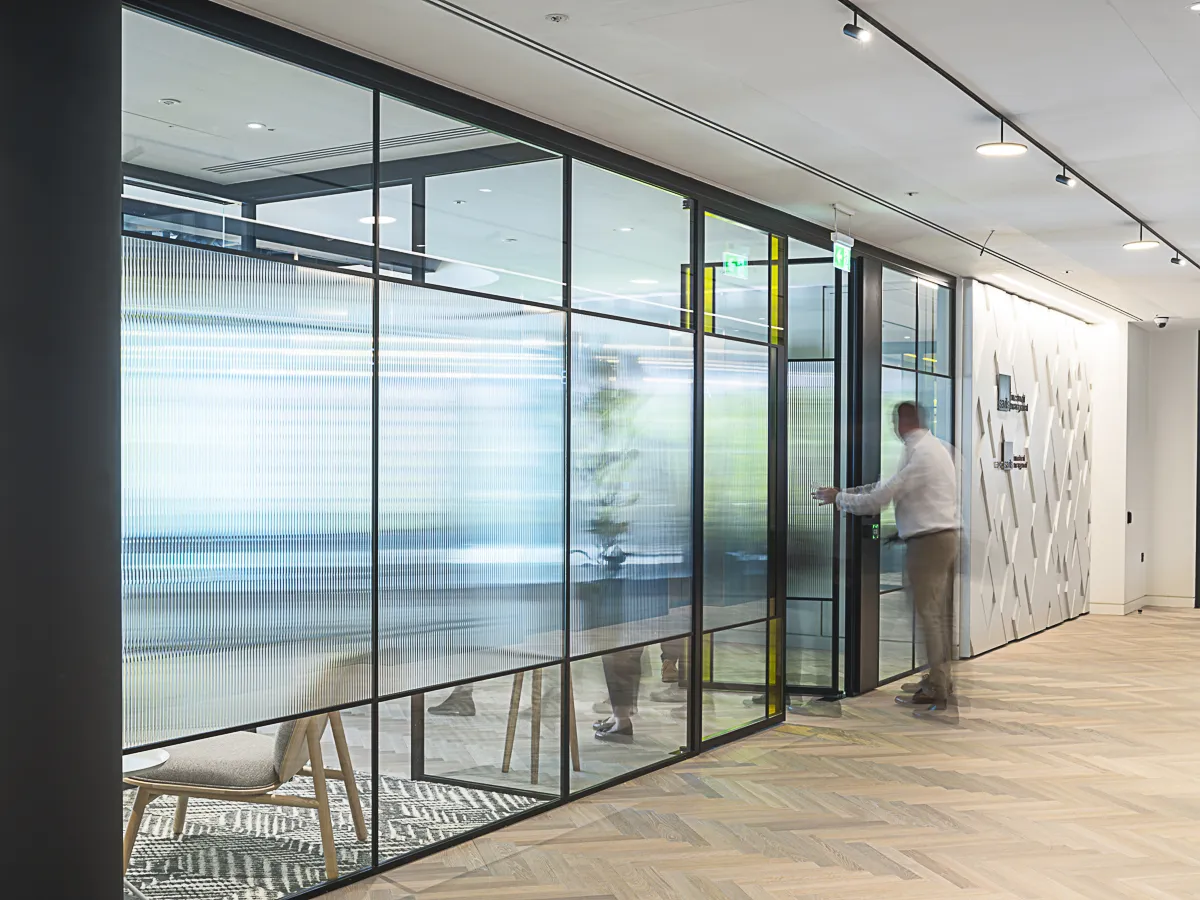
Savills’ headquarters on Margaret Street brings private offices, meeting rooms and focused work settings together around a central communal space. Designed by Savills Workplace & Design and delivered by ISG, the interior uses colour, pattern and finely detailed glazing to give different areas their own identity while maintaining a consistent architectural language across the workplace.
Optima worked directly with Savills Workplace & Design throughout the design process, developing a combination of Revolution 54 Plus and Optima 117 Plus Shoreditch Edition systems. Curved aluminium banding, coloured manifestation and freestanding glazed screens turn the partitioning into a defining feature of the scheme rather than simply a means of enclosure.
Acoustic privacy around a shared centre
Revolution 54 Plus Shoreditch Edition double-glazed partitioning was used extensively to form private offices, meeting rooms and individual work settings around the central communal area. The system’s narrow profile gives the glazed elevations a restrained appearance, while the applied aluminium framework introduces a stronger graphic rhythm across the interior.
Specified with two panes of 12.8mm acoustic laminated glass, the partition configuration achieves up to Rw48dB. This allowed acoustically controlled rooms to sit directly alongside the more active shared spaces, supporting private conversations and focused work without introducing a heavier architectural treatment.
Curved details and coloured glass
The most distinctive elements of the scheme were developed specifically with Savills Workplace & Design. Curved Shoreditch Edition bars were incorporated onto Edge Symmetry double-glazed doors, reinterpreting the straight framework used across the surrounding partitions and giving the entrances a more individual character.
Optima 117 Plus Shoreditch Edition single glazing was used for smaller meeting rooms and freestanding screens at the ends of desk runs. Coloured manifestation adds another layer to these elements, bringing pattern and visual privacy into the shared workplace while helping distinguish quieter work settings from the breakout area.
Collaboration through design and delivery
The project brought together Optima Major Works and Optima Special Works at different stages of the programme. Major Works led the initial pre-contract activity, before Special Works developed and delivered the bespoke details required for the final installation.
Working directly with Savills Workplace & Design allowed the acoustic, visual and practical requirements to be considered together. The completed glazing package combines standard systems with project-specific interventions, using curved banding, colour and carefully coordinated screens to give the workplace a character closely aligned with the design brief.

Looking for a bespoke system
Our expert team can help design a custom glass partition system tailored to your exact requirements. Get in touch to discuss your project specifications.
Enquire nowYour project
Tell us about your project and we'll be in touch to discuss how Optima's glass partitioning, door, and acoustic systems can be specified for your space.
Enquire about
Savills, London