PepsiCo
Industrial detailing shapes PepsiCo’s Dublin headquarters
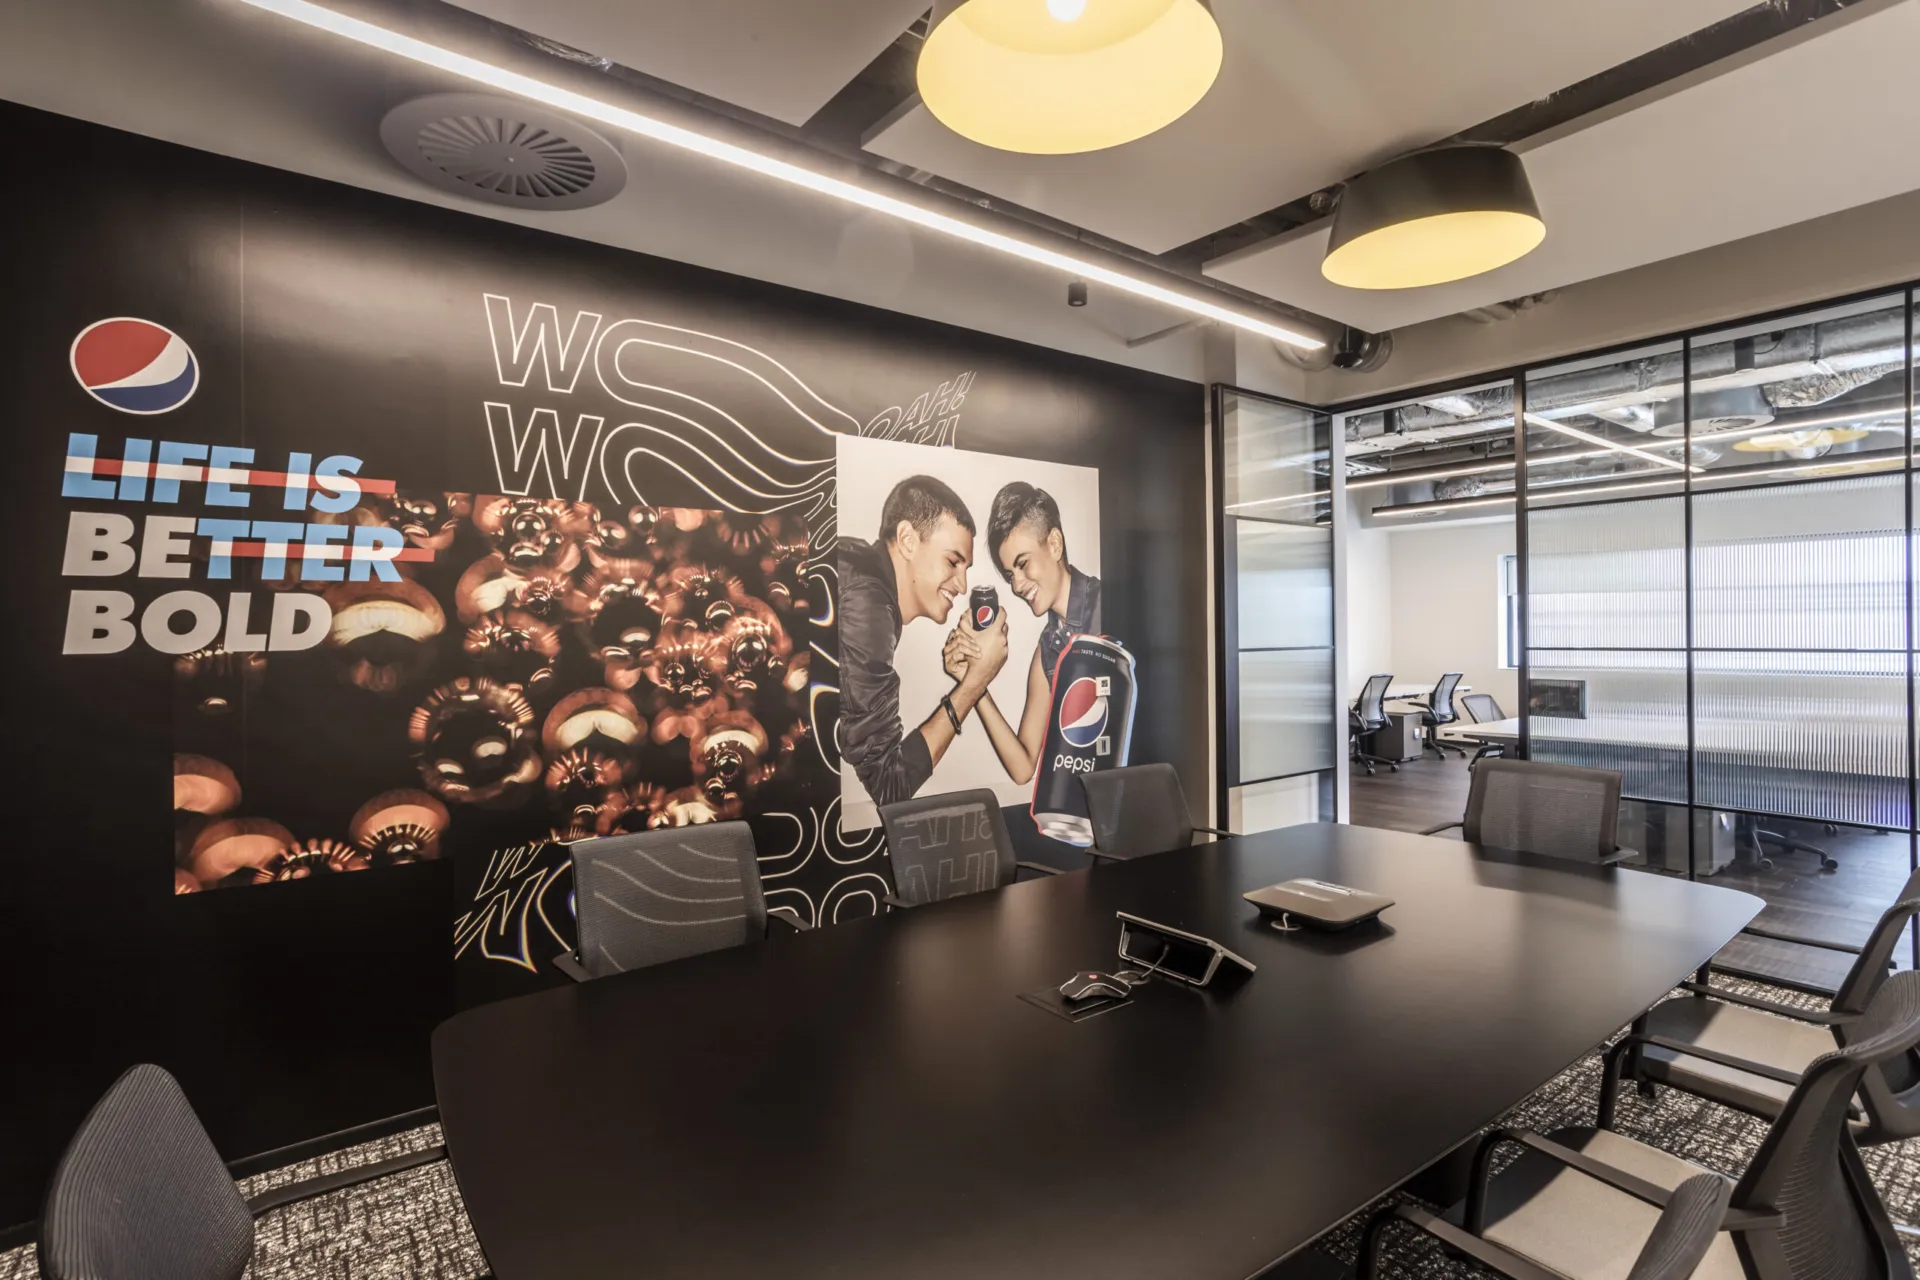
PepsiCo’s Dublin headquarters uses exposed detailing, restrained finishes and black-framed glazing to create a contemporary workplace with a clear industrial character. Designed by MDO and delivered by main contractor Roccul, the fit-out was completed with our Dublin partner, Walls to Workstations, bringing together conference rooms, private meeting spaces and shared work areas within a consistent material palette.
Working with delivery partner Walls to Workstations, Optima supplied Revolution 54 Shoreditch Edition partitioning and Edge Symmetry doors throughout the fit-out. The applied aluminium framework gives the glazed elevations a strong graphic identity, while clear and reeded glass introduce different levels of visibility and privacy.
The project was shortlisted for Fit-Out Project of the Year at the Fit Out Awards.
Industrial framing as an architectural detail
Revolution 54 Shoreditch Edition double-glazed partitioning forms conference rooms and private meeting spaces across the office. Its applied aluminium framework introduces a strong linear rhythm, drawing on the language of metal-framed industrial interiors.
Bonded to the surface of the glass, the narrow framework appears to continue across the glazed elevations rather than interrupting them. The black finish gives the partitions definition against the lighter interior palette and establishes a consistent architectural language across the enclosed rooms.
Reeded glass balances light and privacy
A reeded manifestation was applied across the central section of selected partitions, creating a textured band through the otherwise clear elevations. The treatment obscures direct views into meeting rooms while allowing light to remain present above, below and through the patterned glass.
This creates a more layered relationship between shared and private spaces. The meeting rooms remain visually connected to the wider office, while the reeded detail introduces the discretion required for conversations and focused work.
Acoustic control within a refined interior
The Revolution 54 partitions incorporate two panes of 12.8mm acoustic laminated glass, with the system configuration recorded as achieving up to Rw44dB. This double-glazed construction provides sound separation for conference rooms and private meetings while retaining the comparatively narrow profile that supports the wider design.
Edge Symmetry single-glazed doors were coordinated with the surrounding partitions and are available with tested acoustic performance of up to Rw35dB, depending on configuration. Together, the systems allow the black-framed glazing to work as both a defining visual element and a practical boundary between shared areas and quieter enclosed rooms.

Looking for a bespoke system
Our expert team can help design a custom glass partition system tailored to your exact requirements. Get in touch to discuss your project specifications.
Enquire nowYour project
Tell us about your project and we'll be in touch to discuss how Optima's glass partitioning, door, and acoustic systems can be specified for your space.
Enquire about
PepsiCo, Dublin