TravelSearchCompany
Layered glazing shapes a global travel company’s Soho headquarters
A global travel search company’s London headquarters brings together collaborative, focused and restorative spaces across Levels 5 and 6 of its Soho office. Designed by MCM and delivered by BW: Workplace Experts, the interior is organised around a series of distinct settings, including an Innovation Lounge, Wellness Room, private offices and meeting spaces.
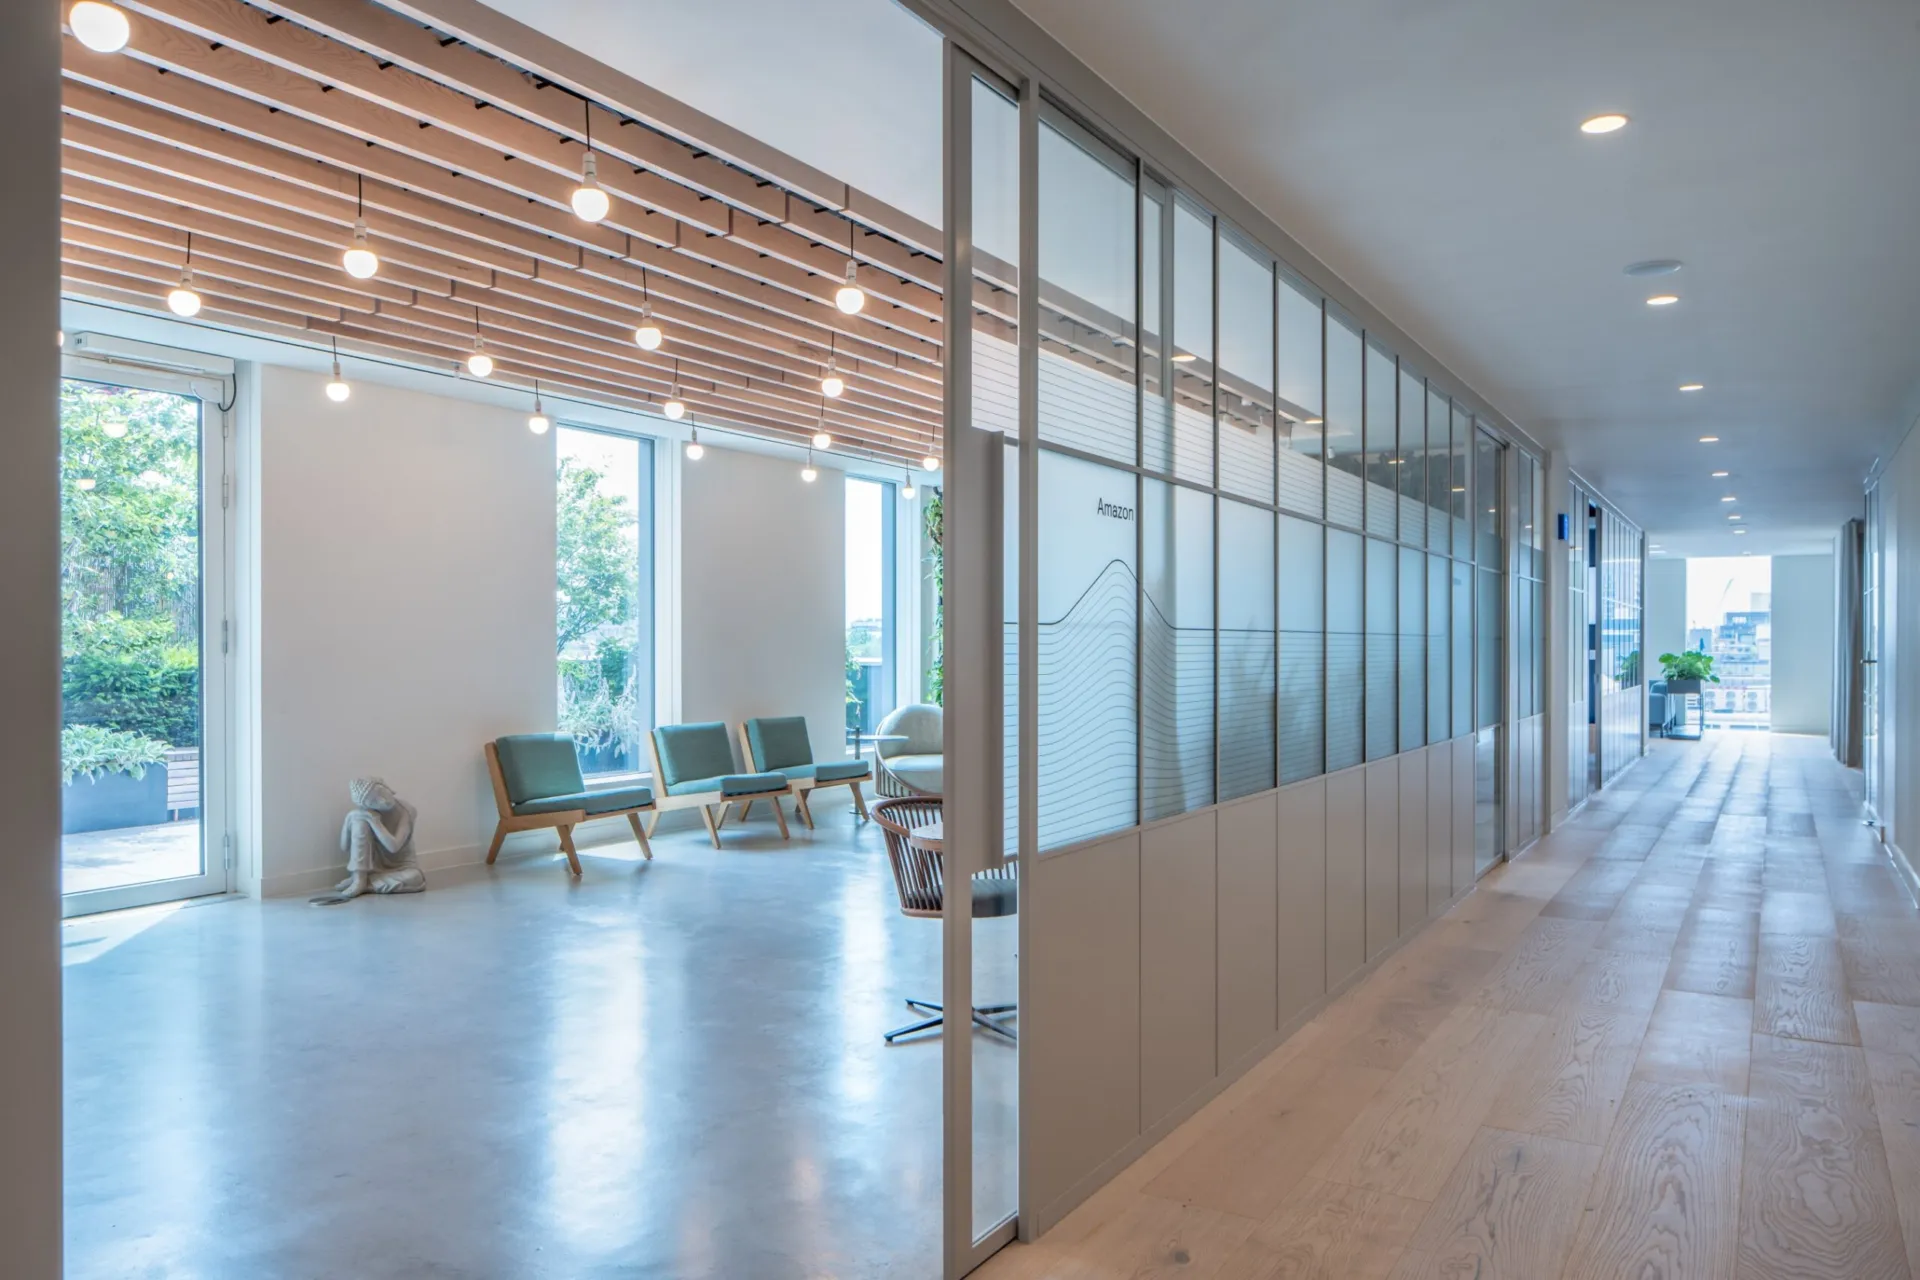
Optima supplied Revolution 54 Plus double-glazed partitioning, Edge Symmetry doors and Kinetic Align sliding doors throughout the scheme. Clear glass is combined with solid aluminium panels and a Silk Grey powder-coated finish, giving the enclosed rooms a stronger sense of privacy while maintaining a consistent material language across the workplace.
Privacy expressed through material
Solid aluminium panels were incorporated into the lower third of selected Revolution 54 Plus elevations, creating a more layered relationship between enclosed rooms and the shared areas beyond. The panels provide screening at seated height, while the glass above retains light and a visual connection with the wider office.
Finished in Silk Grey, the aluminium softens the contrast between solid and transparent elements and gives the partitions a calm, consistent appearance. The detail is particularly prominent around the Wellness Room, where the balance of screening and glazing supports a greater sense of enclosure without making the space feel visually disconnected.
A varied sequence of enclosed spaces
Rather than applying one repeated partition treatment throughout, the glazing was adapted to suit the different levels of privacy required across the office. The Innovation Lounge and meeting rooms use clear double-glazed partitions to maintain visibility and light, while the Wellness Room and selected private spaces introduce solid aluminium panels for greater visual privacy.
Revolution 54 Plus provides the principal architectural framework, with two panes of 12.8mm acoustic laminated glass delivering up to Rw48dB. Edge Symmetry doors continue the same restrained visual language through the entrances, while providing acoustic performance of up to Rw41dB, depending on configuration.
Sliding doors within the wellness spaces
Kinetic Align sliding doors were introduced where a conventional hinged leaf would have interrupted the room, reducing the usable space around it. Sliding parallel to the partition, the doors sit neatly next to the glazed screens and preserve a clearer route through the adjoining areas.
Specified with 12mm glass and offering up to Rw36dB acoustic performance, the doors form part of a wider composition of glass, aluminium and carefully controlled screening. Together, these elements give the headquarters a distinct architectural identity while responding to the different levels of privacy required across the workplace.

Looking for a bespoke system
Our expert team can help design a custom glass partition system tailored to your exact requirements. Get in touch to discuss your project specifications.
Enquire nowYour project
Tell us about your project and we'll be in touch to discuss how Optima's glass partitioning, door, and acoustic systems can be specified for your space.
Enquire about
Travel Search Company, Soho, London