Demonware
Curved glazing shapes Demonware’s Dublin office
Demonware creates and hosts the online services and tools that support some of the world’s largest video game titles, from player logins and matchmaking to rankings and data services. Its Dublin workplace was therefore designed around two very different modes of work: quiet, enclosed settings for the sustained concentration required by its technical teams, and more informal spaces where colleagues could meet, exchange ideas and work together.
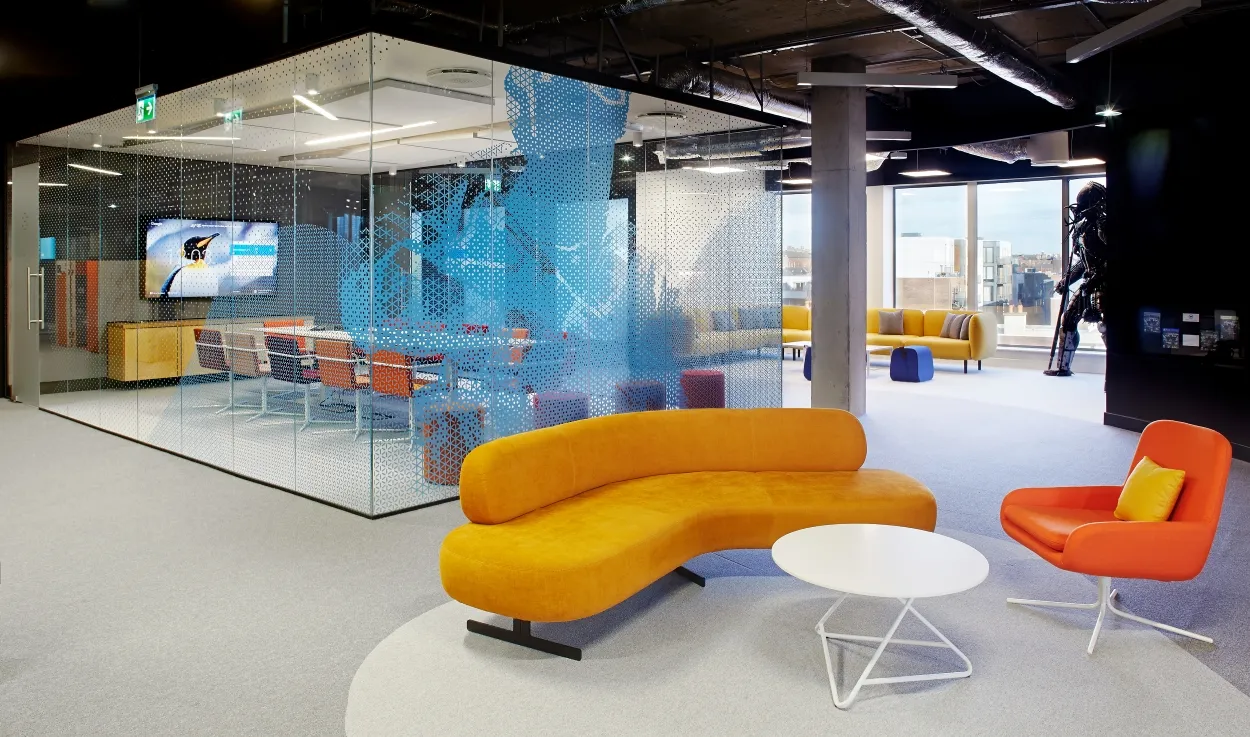
Urban Agency’s response brings cellular offices, square meeting rooms and curved huddle spaces into one interior. Delivered with Walls to Workstations, Optima’s single-glazed partitions and doors provide the more formal layer of enclosure, while bespoke curved glazing introduces a softer geometry through the shared areas.
A workplace for concentrated thinking
The nature of Demonware’s work placed a clear emphasis on spaces that could support focused technical activity. Enclosed offices and meeting rooms were arranged alongside the more open team areas, giving employees access to settings suited to calls, detailed discussion and work requiring fewer distractions.
Optima 117 Plus was used to form the glazed room fronts, with Axile Pulse frameless pivot doors integrated into the meeting-room elevations. The restrained framing keeps the space visually light, allowing daylight and views to continue through the office while establishing a clear boundary around quieter spaces.
Curves introduce a different rhythm
Urban Agency used bespoke curved single glazing to shape a series of enclosed meeting settings within the wider office. The rounded forms soften the geometry of the interior, creating a clear contrast with the rectilinear meeting rooms and cellular spaces elsewhere.
The curved glass preserves visibility and allows light to move through the workplace, while giving each setting a stronger sense of definition. Repeated across the scheme, it becomes a distinctive architectural motif that marks out spaces for informal meetings and team conversation.
From a darker office to a lighter interior
The new workplace marked a clear departure from Demonware’s previous darker and noisier environment. Glass partitions allow natural light to reach further into the interior, while the mix of enclosed rooms, huddle spaces and curved meeting settings gives teams a broader choice of places to work throughout the day.
Rather than relying on one repeated type of workspace, the design moves between concentration and exchange. Straight glazed rooms provide clarity and privacy, while curved timber and glass create places for shorter, less formal interaction. The result is an office shaped around the specific working culture of a technology business, with each type of enclosure serving a distinct purpose.

Looking for a bespoke system
Our expert team can help design a custom glass partition system tailored to your exact requirements. Get in touch to discuss your project specifications.
Enquire nowYour project
Tell us about your project and we'll be in touch to discuss how Optima's glass partitioning, door, and acoustic systems can be specified for your space.
Enquire about
Demonware, Dublin