ConsumerGoodsHQ
A layered acoustic strategy for a consumer goods headquarters
A confidential consumer goods company’s European headquarters brings together meeting rooms, private offices, boardrooms and leadership spaces across two floors at Chiswick Park. Designed by Gensler and delivered by Overbury, the workplace pairs a warm, textured interior with a more precise language of black-framed glass.
Optima’s specification combines frameless Revolution 54 with mullioned Revolution 100, using each system to give different parts of the headquarters their own architectural character. Edge Symmetry doors complete the elevations, with single and double-glazed configurations selected to reflect the acoustic requirements of each room.
Black glazing against a warmer interior
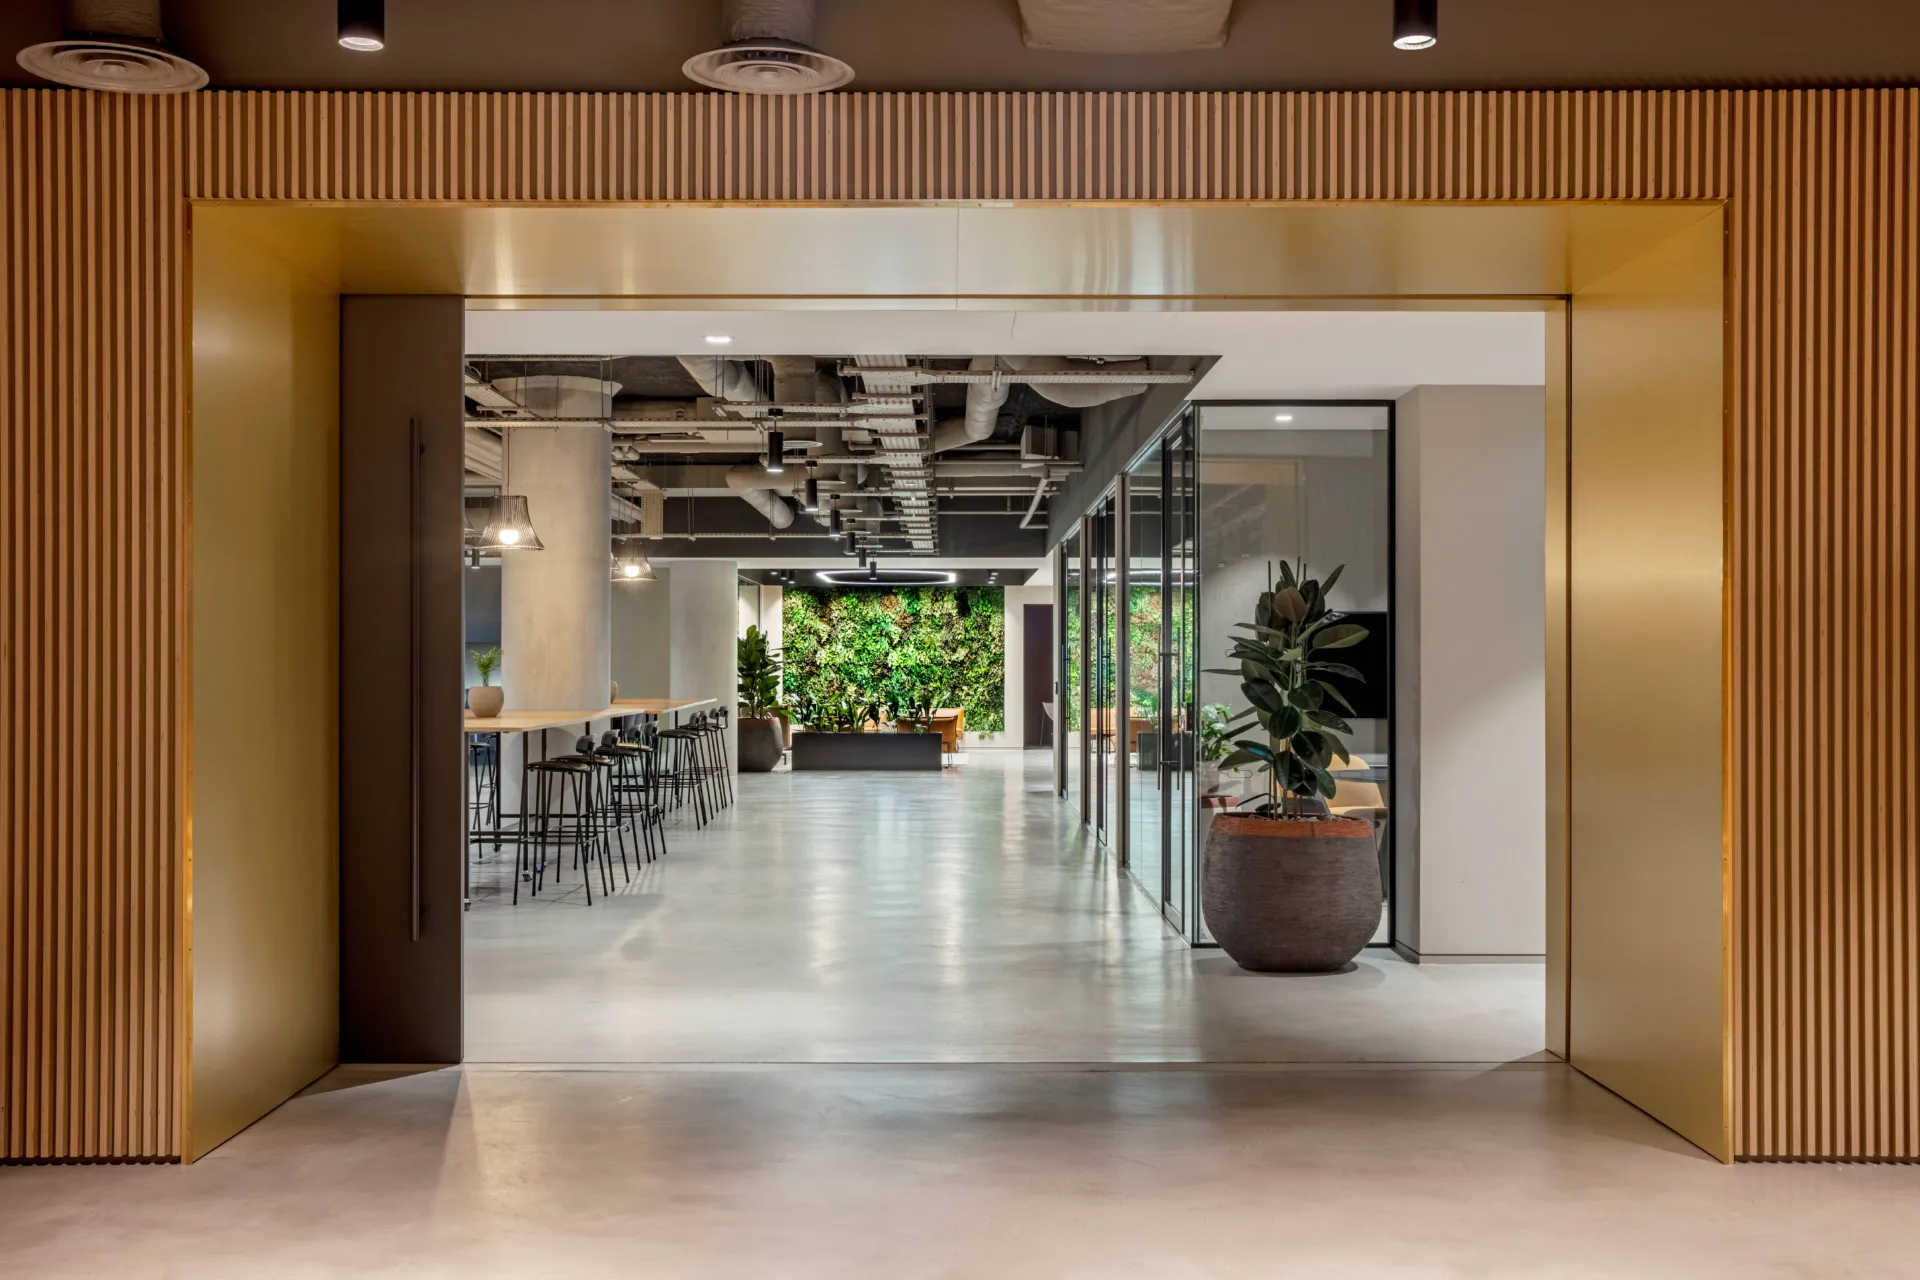
Across the two floors, the black aluminium profiles provide a precise counterpoint to the timber, textured finishes and softer furnishings used throughout the workplace. The glazing gives the enclosed rooms a crisp architectural edge without overwhelming the wider material palette.
Set beneath the bulkheads, the glazed elevations create a consistent line through the meeting rooms, offices and circulation spaces. The darker framing defines each enclosure clearly, while the glass preserves light and visibility across the interior.
Two glazing expressions across the workplace
Revolution 54 forms the meeting rooms and private offices with clean, frameless elevations, allowing these spaces to sit lightly within the wider interior. Its minimal construction keeps the emphasis on the workplace’s warmer materials while maintaining visibility between enclosed and shared areas.
For the boardrooms and senior leadership offices, mullioned Revolution 100 creates a more defined architectural treatment. Finished in black, the repeated vertical profiles give these rooms greater weight and formality, distinguishing them from the frameless spaces elsewhere across the two floors.
Completing each room with the right door system
Edge Symmetry doors were integrated into the glazed elevations in both single and double-glazed arrangements. The single-glazed configuration provides up to Rw35dB, while the double-glazed version reaches up to Rw41dB.
This gave the project team greater control over how each room was completed, with the door specification selected to complement the surrounding partition. The result is a coordinated glazed package that balances acoustic separation, visibility and a consistent architectural finish across the headquarters.

Looking for a bespoke system
Our expert team can help design a custom glass partition system tailored to your exact requirements. Get in touch to discuss your project specifications.
Enquire nowYour project
Tell us about your project and we'll be in touch to discuss how Optima's glass partitioning, door, and acoustic systems can be specified for your space.
Enquire about
Consumer Goods HQ, London