BissetAdams
Inside Bisset Adams’ own London Office
When an architectural practice designs its own workplace, every element becomes a reflection of how it wants to work. At The Cube Building in London, Bisset Adams created a studio that brings open-plan working, client meetings and social spaces together within one connected interior.
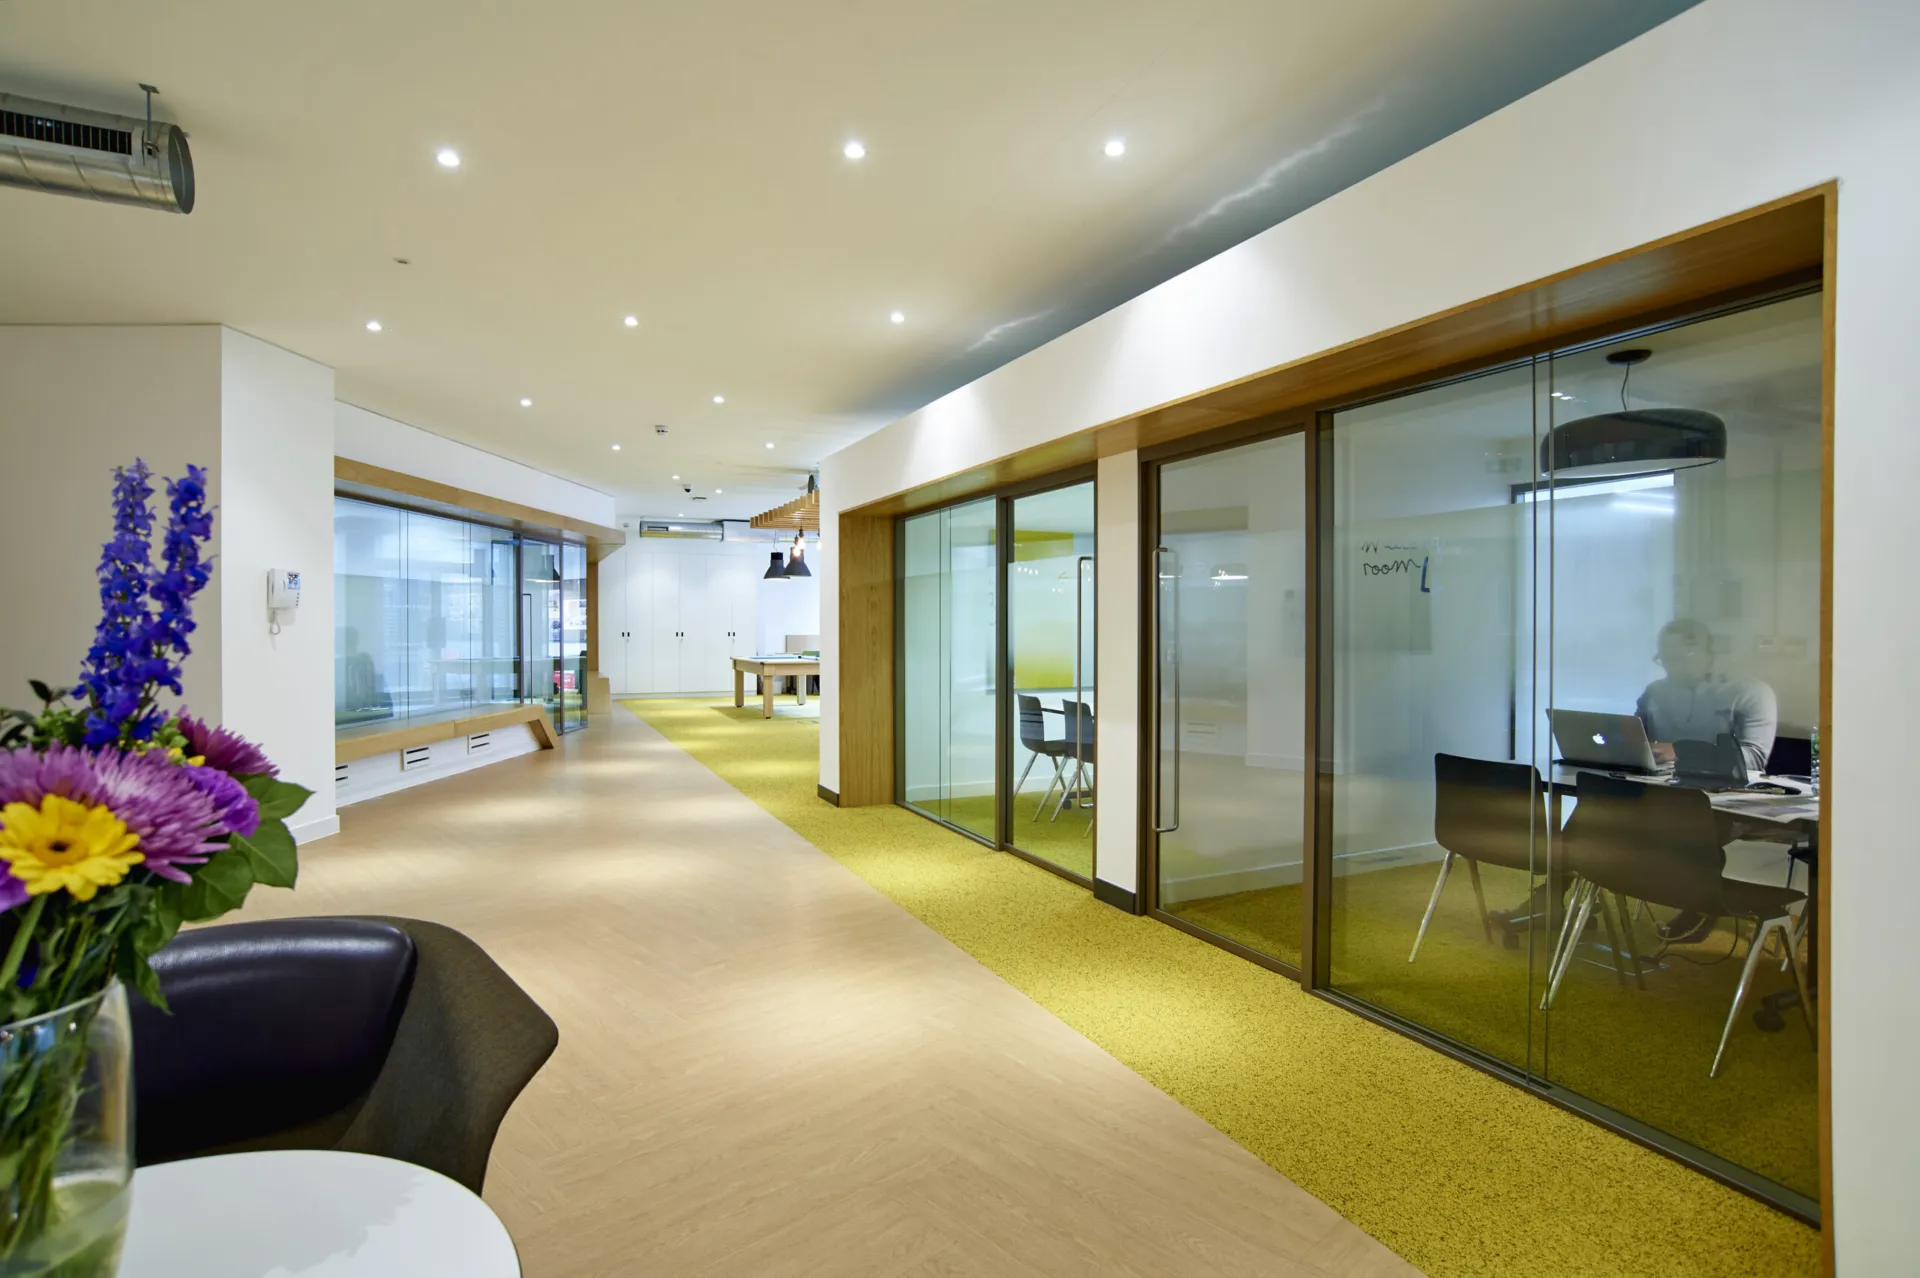
Delivered with Fit Out & Refurbishment Management, the scheme combines shared work areas with enclosed boardrooms designed for confidential discussion. Optima’s glazed partitioning maintains light and visibility across the office, while pocket sliding doors provide the acoustic separation required without introducing projecting door leaves into the surrounding space.
An architect’s workplace, designed from within
As both architect and occupier, Bisset Adams was able to shape the office around its own working culture. The plan brings the practice together within a shared studio while providing dedicated spaces for client presentations, confidential meetings and informal exchange. A generous reception area, reading space, bar, pool table and communal dining table extend the workplace beyond the desk, creating a setting for both focused work and day-to-day interaction.
Acoustic privacy without a hinged door
Revolution 100 double-glazed partitioning was used to enclose the boardrooms, with Elite Aero pocket sliding doors integrated into the glazed elevations. The doors retract into concealed pockets when open, preserving usable floor area and allowing the rooms to connect more directly with the wider studio. When closed, the partition and door configuration provides the acoustic separation needed for private meetings. Project information records an acoustic rating of Rw43dB; this should be confirmed against the relevant tested configuration before publication.
Light, colour and continuity
Glass was used in place of solid room boundaries to allow natural light to extend further through the office and maintain visual connection between shared and enclosed settings. Powder-coated frames were coordinated with the existing interior palette, while yellow accents reinforce the bright character of the space. Together, the glazing, sliding doors and colour create a workplace that feels open and cohesive while still providing the privacy required for client-facing rooms.
Iain Johnston, Director, Bisset Adams

Looking for a bespoke system
Our expert team can help design a custom glass partition system tailored to your exact requirements. Get in touch to discuss your project specifications.
Enquire nowYour project
Tell us about your project and we'll be in touch to discuss how Optima's glass partitioning, door, and acoustic systems can be specified for your space.
Enquire about
Bisset Adams, The Cube Building, London