BakerMcKenzie
Baker McKenzie’s Dubai office rethinks the traditional law firm interior
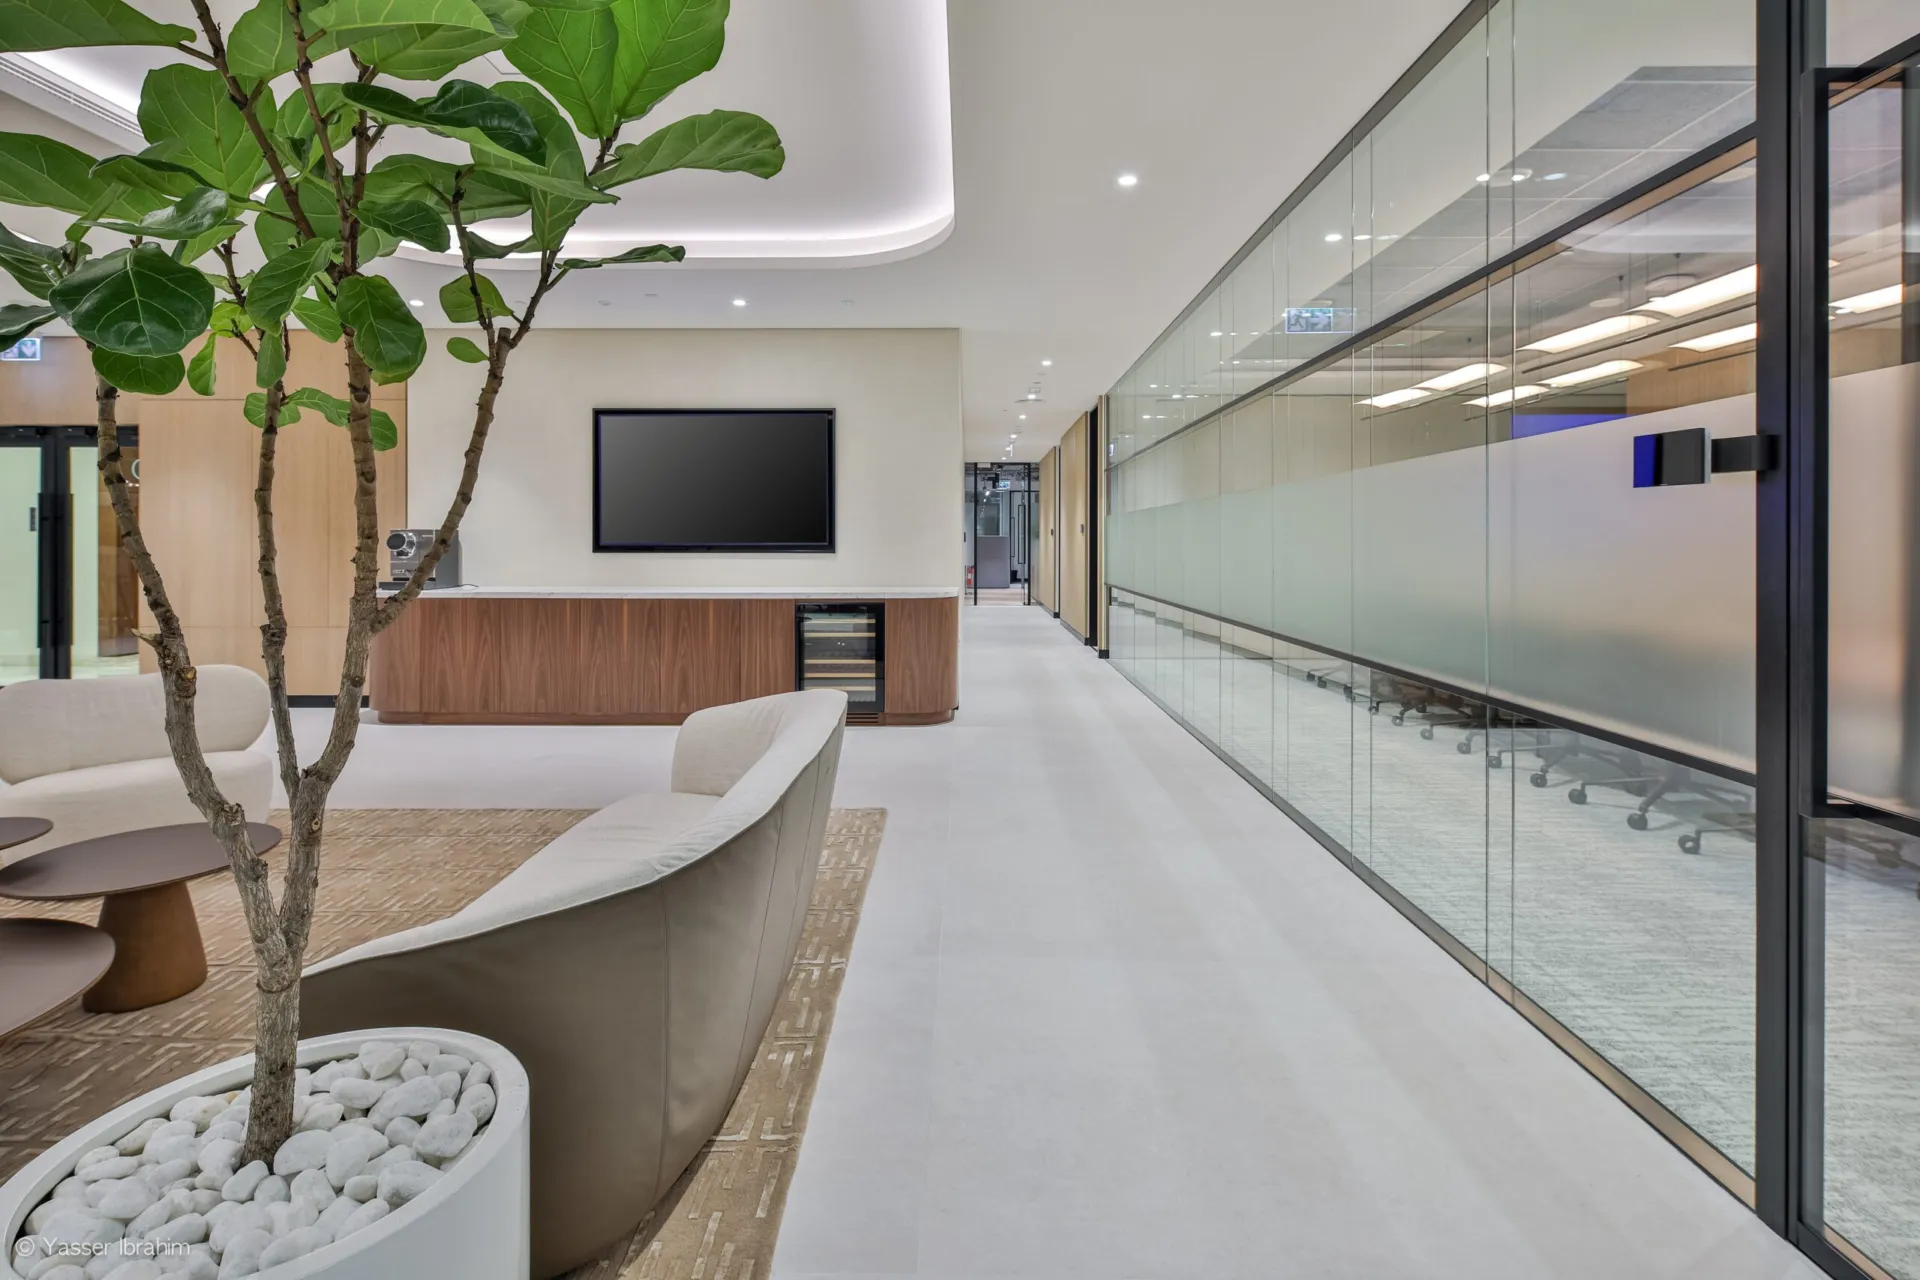
Baker McKenzie’s 10,800 sq ft Dubai office in DIFC was designed by Savills Middle East and delivered by INC Solutions as a more open and contemporary legal workplace, moving away from the closed-off character often associated with law firm interiors. Optima 36, Revolution 100, Axile Clarity, Edge Symmetry and Kinetic Seal systems were used to create a client zone, collaboration spaces, meeting rooms and pantry areas where transparency, acoustic privacy and a more sociable workplace experience could sit together.
Transparency through the client zone
The client zone was designed to move naturally into collaboration areas and the communal pantry, giving visitors a clearer view of the firm’s culture and the way the office is used. Glass partitions allow daylight to pass deeper into the plan, helping these connected spaces feel more open and active.
Rather than separating front-of-house, meeting and shared areas into rigid zones, the glazing creates a more fluid relationship between them. This gives the office a lighter, more welcoming character while still allowing each space to hold its own function.
Acoustic privacy for legal work
The openness of the workplace still needed to be balanced with the confidentiality required by a global law firm. Revolution 100 double-glazed partitions were used for meeting rooms, offices and other private areas, with two panes of 12mm toughened glass providing acoustic performance of up to Rw45dB.
Optima 36 single-glazed partitions were also specified with 13.14mm acoustic laminated glass, achieving up to Rw38dB. This allowed the project team to use a lighter glazed treatment where appropriate, while still supporting the acoustic requirements of conversations, meetings and focused work.
Doors matched to the character of each space
A mix of door systems was used to suit the different room types across the office. Edge Symmetry doors complete the Revolution 100 and Optima 36 elevations, with the double-glazed configuration achieving up to Rw42dB where higher acoustic privacy was needed.
Axile Clarity doors introduce a frameless entrance detail to selected rooms, while Kinetic Seal sliding doors were used around the breakout and pantry areas to save space and maintain connection when open. Together, the door and partition systems help Baker McKenzie’s Dubai office feel more transparent and collaborative without losing the discretion expected of a legal workplace.
Photography by Yasser Ibrahim

Looking for a bespoke system
Our expert team can help design a custom glass partition system tailored to your exact requirements. Get in touch to discuss your project specifications.
Enquire nowYour project
Tell us about your project and we'll be in touch to discuss how Optima's glass partitioning, door, and acoustic systems can be specified for your space.
Enquire about
Baker McKenzie, Dubai