StJamesPlace
Bespoke glazing reshapes St. James’s Place’s Bristol office
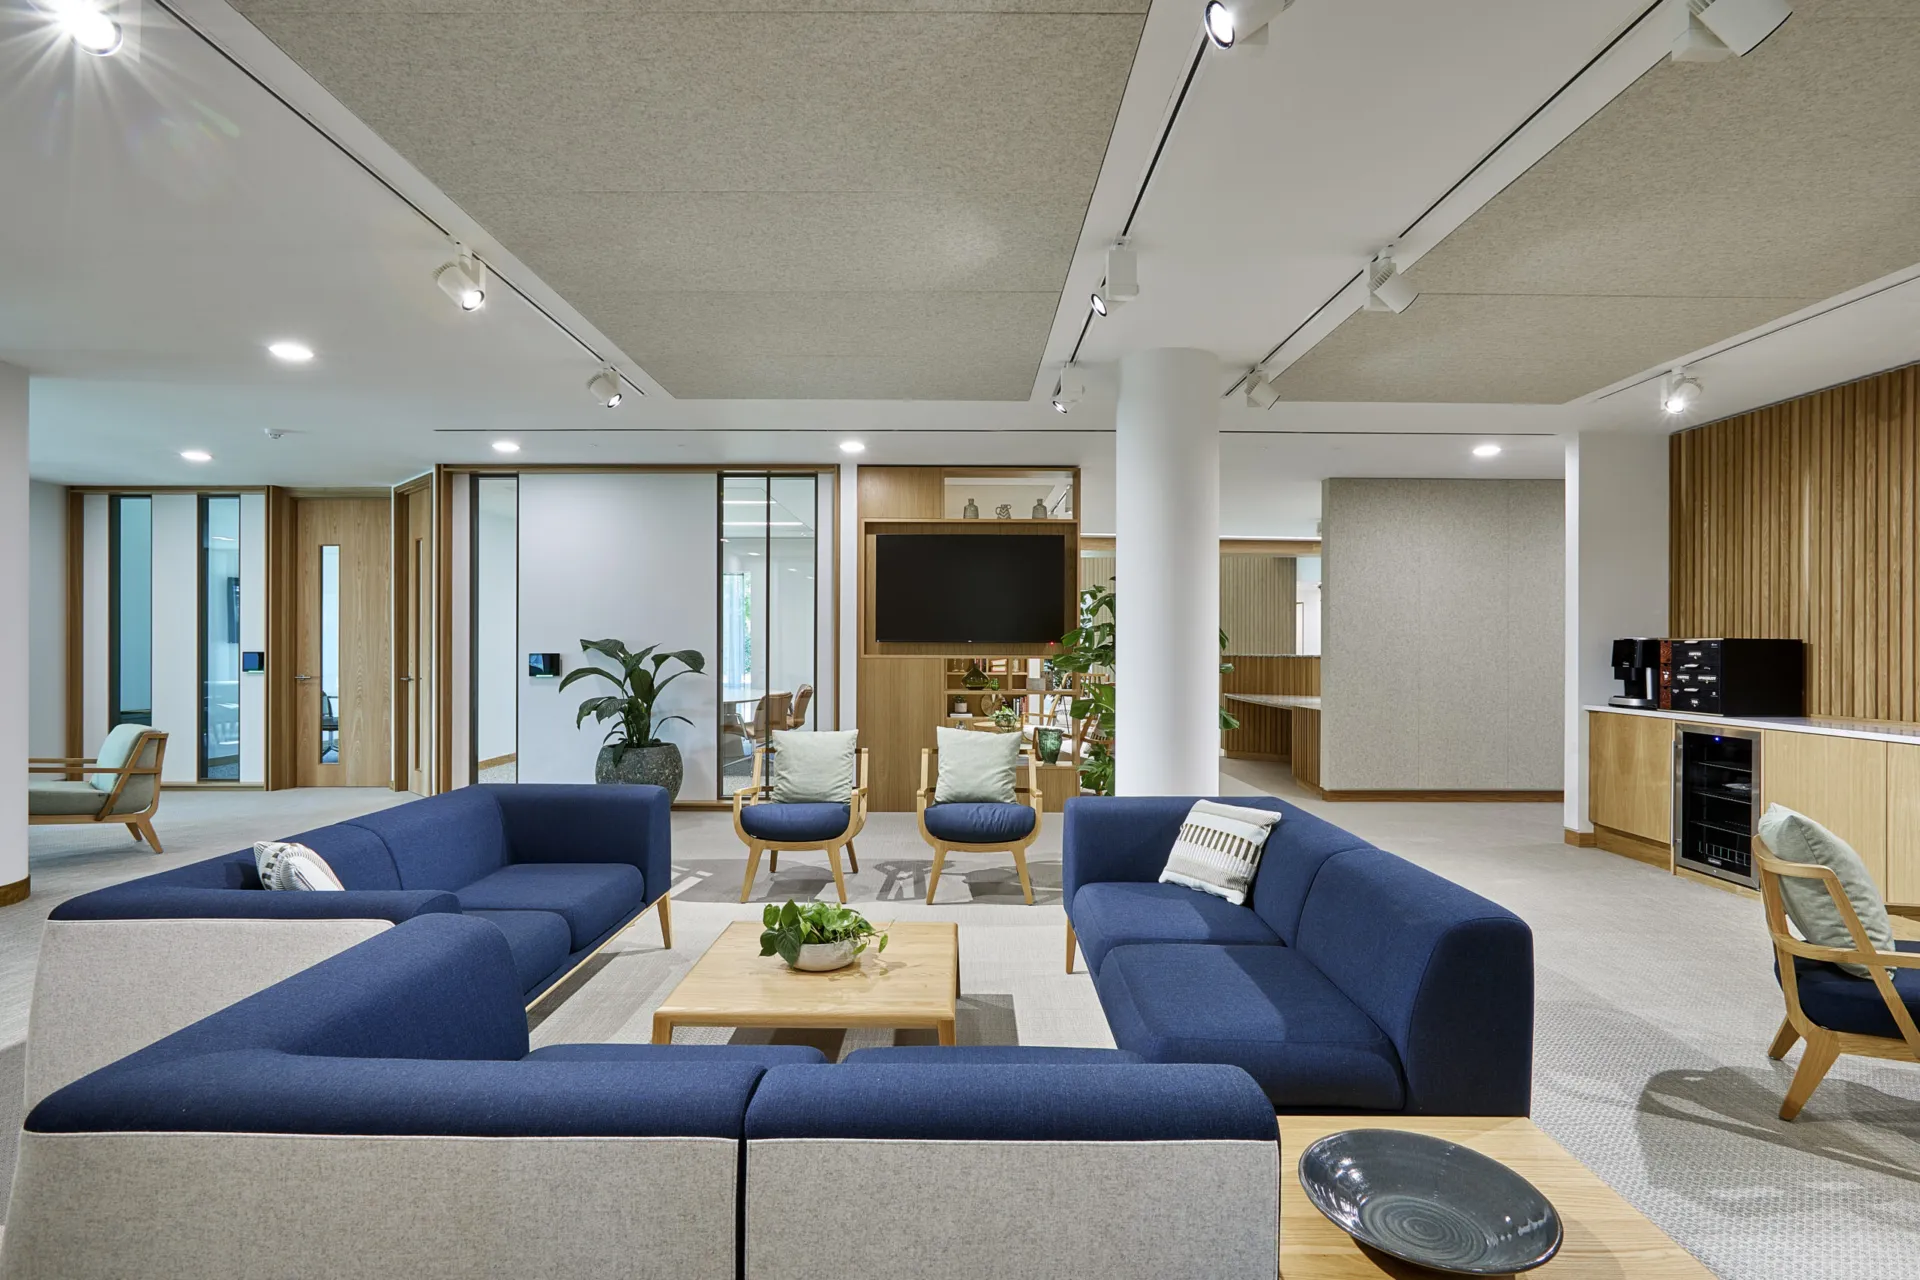
St. James’s Place’s Bristol office transforms a conventional cellular layout into a more open and connected workplace for teams and clients across the South West. Designed by AWW and delivered by Overbury Southern, the fit-out places a carefully detailed front-of-house space at the centre of the scheme, with private offices and meeting rooms arranged around it.
Optima Special Works developed a bespoke glazing package using Revolution 100 and Optima 117 Plus systems. The principal challenge lay in coordinating the glazed elevations with custom joinery, allowing the partitions to sit as part of the wider architectural composition rather than as a separate layer added to it.
The completed workplace achieved a SKA Gold rating.
Glazing integrated with bespoke joinery
The front-of-house design called for a close relationship between the partitioning and the surrounding joinery. Optima Special Works developed the interfaces in detail, coordinating glass, aluminium and timber elements so that meeting-room fronts and private offices aligned with the wider interior.
Revolution 100 double-glazed partitions were used extensively around the reception and lobby areas. Their dry-jointed construction gives the elevations a restrained, precise character, while the bonded aluminium framework appears to pass through the glass, reinforcing the clean lines of the surrounding joinery.
Acoustic privacy around the client spaces
The glazed rooms surrounding the front-of-house area needed to support private conversations without losing the lighter character of the redesigned office. Revolution 100 was specified with two panes of 12mm toughened glass, with the project information recording acoustic performance of up to Rw45dB.
This allowed enclosed offices and meeting rooms to sit directly alongside the more open arrival space, maintaining a visual relationship between the two while providing the sound separation expected within a client-facing financial workplace.
A more open approach to an existing office
The move away from the previous cellular arrangement gave the workplace a clearer relationship between reception, meeting rooms and everyday work settings. Glazed partitions allow light and views to extend through the interior, while the bespoke detailing gives the front-of-house spaces a more composed and consistent architectural identity.
The SKA Gold rating reflects the wider environmental approach taken across the fit-out. Within that broader strategy, the partitioning helped deliver a durable and adaptable interior system, coordinated closely with the project’s joinery and acoustic requirements.
Optima Project Manager Michael Bone commented:
“Although the project brought some initial design challenges, I am really pleased with the finished result. We worked closely with Overbury Southern throughout, and the detailed coordination between the glazing and bespoke joinery was key to delivering the front-of-house design.”

Looking for a bespoke system
Our expert team can help design a custom glass partition system tailored to your exact requirements. Get in touch to discuss your project specifications.
Enquire nowYour project
Tell us about your project and we'll be in touch to discuss how Optima's glass partitioning, door, and acoustic systems can be specified for your space.
Enquire about
St James Place, Aztec West, Bristol