Shell
Sustainable delivery and digital coordination at Shell Centre Tower
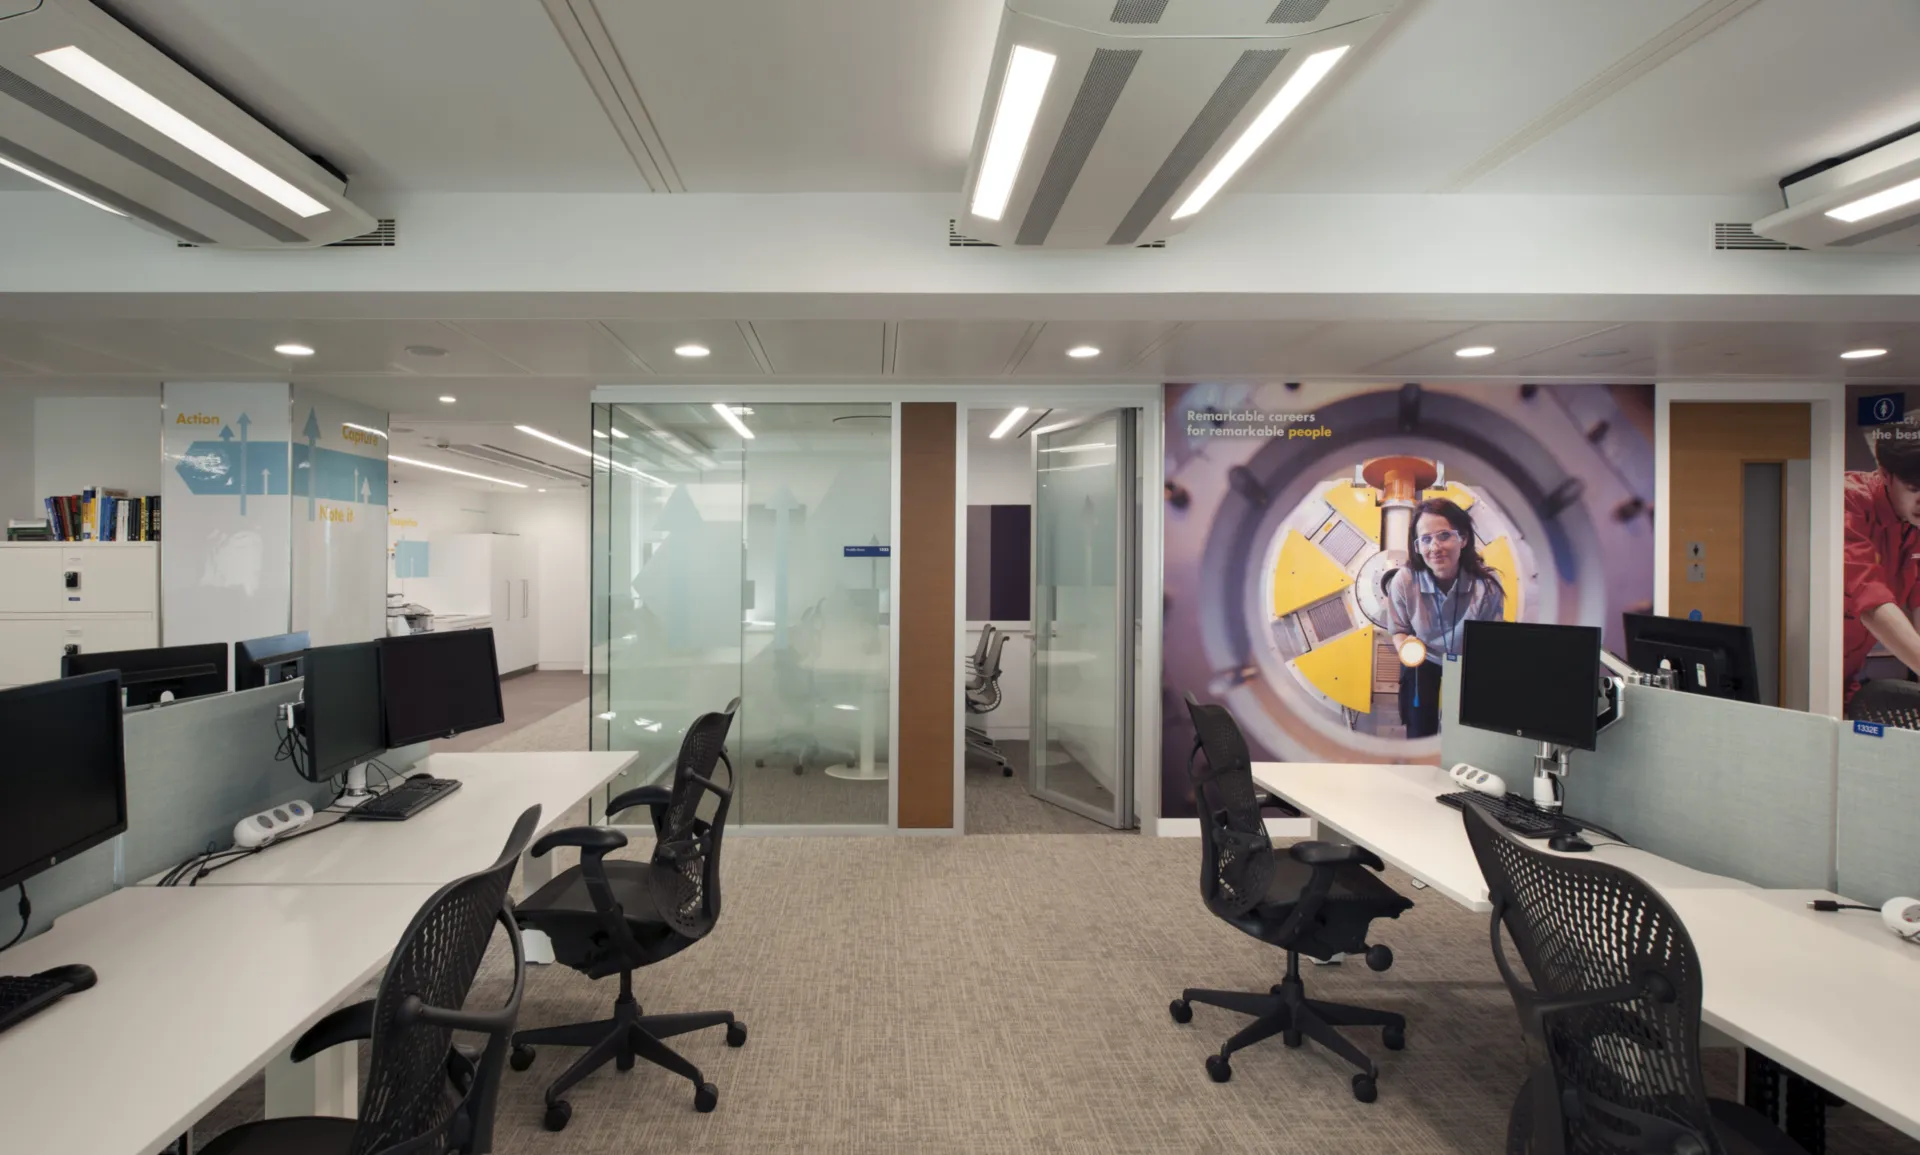
The refurbishment of Shell Centre Tower brought a consistent new workplace to almost every floor of the 1960s building on London’s South Bank. Designed by Perkins + Will and delivered by Overbury, the project combined high-acoustic meeting rooms and integrated technology with a carefully planned approach to manufacture, coordination and delivery. We supplied Revolution 100 partitions, glazed doors, Tech Panels and specialist glazing across the scheme, while developing new logistics methods to reduce journeys, packaging and material waste throughout the four-year programme.
Coordinating a repeated design across the tower
The same workplace language was carried through much of Shell Centre Tower, requiring the partitioning, doors and integrated technology to be coordinated consistently across multiple floors. Revolution 100 double-glazed partitions and Edge Affinity doors form meeting rooms and private offices, providing the acoustic separation required throughout the workplace.
Room-booking systems were incorporated into Tech Panels designed as part of the glazed elevations. Digital coordination allowed the partitions, doors and technology to be reviewed alongside the wider building model, helping resolve interfaces and potential clashes before installation. Bespoke elements, including the fire-resistant glazing and balustrade within the café area, were developed around the particular geometry of their setting rather than adapted from standard details.
Rethinking how the project was delivered
The scale and duration of the installation prompted Optima to reconsider how doors were transported to and moved through the building. Purpose-designed steel trolleys were developed to carry five doors each, with three units positioned across a lorry bed. This increased capacity from eight doors on conventional wooden pallets to 15 within the same area.
A full vehicle could subsequently carry 45 doors rather than 24, reducing the number of deliveries required and limiting handling on site. The trolleys were later certified for use on other projects, turning a response to the constraints of Shell Centre Tower into a reusable delivery system for future installations.
Environmental performance carried through the process
The workplace achieved BREEAM and LEED Silver accreditation as part of the wider environmental ambitions for the redevelopment. Optima’s contribution extended beyond the installed glazing to the way materials, packaging and protection were managed throughout construction.
Recycling bags accompanied deliveries so that packaging could be collected and returned to Optima’s manufacturing facility for reuse or recycling, with 92% of site waste reported as recycled. Combined with fewer vehicle journeys, reusable steel trolleys and precisely coordinated manufacture, the approach placed resource efficiency within the delivery of the project rather than treating it only as a feature of the completed interior.
Consistency across a four-year programme

Looking for a bespoke system
Our expert team can help design a custom glass partition system tailored to your exact requirements. Get in touch to discuss your project specifications.
Enquire nowYour project
Tell us about your project and we'll be in touch to discuss how Optima's glass partitioning, door, and acoustic systems can be specified for your space.
Enquire about
Shell, South Bank, London