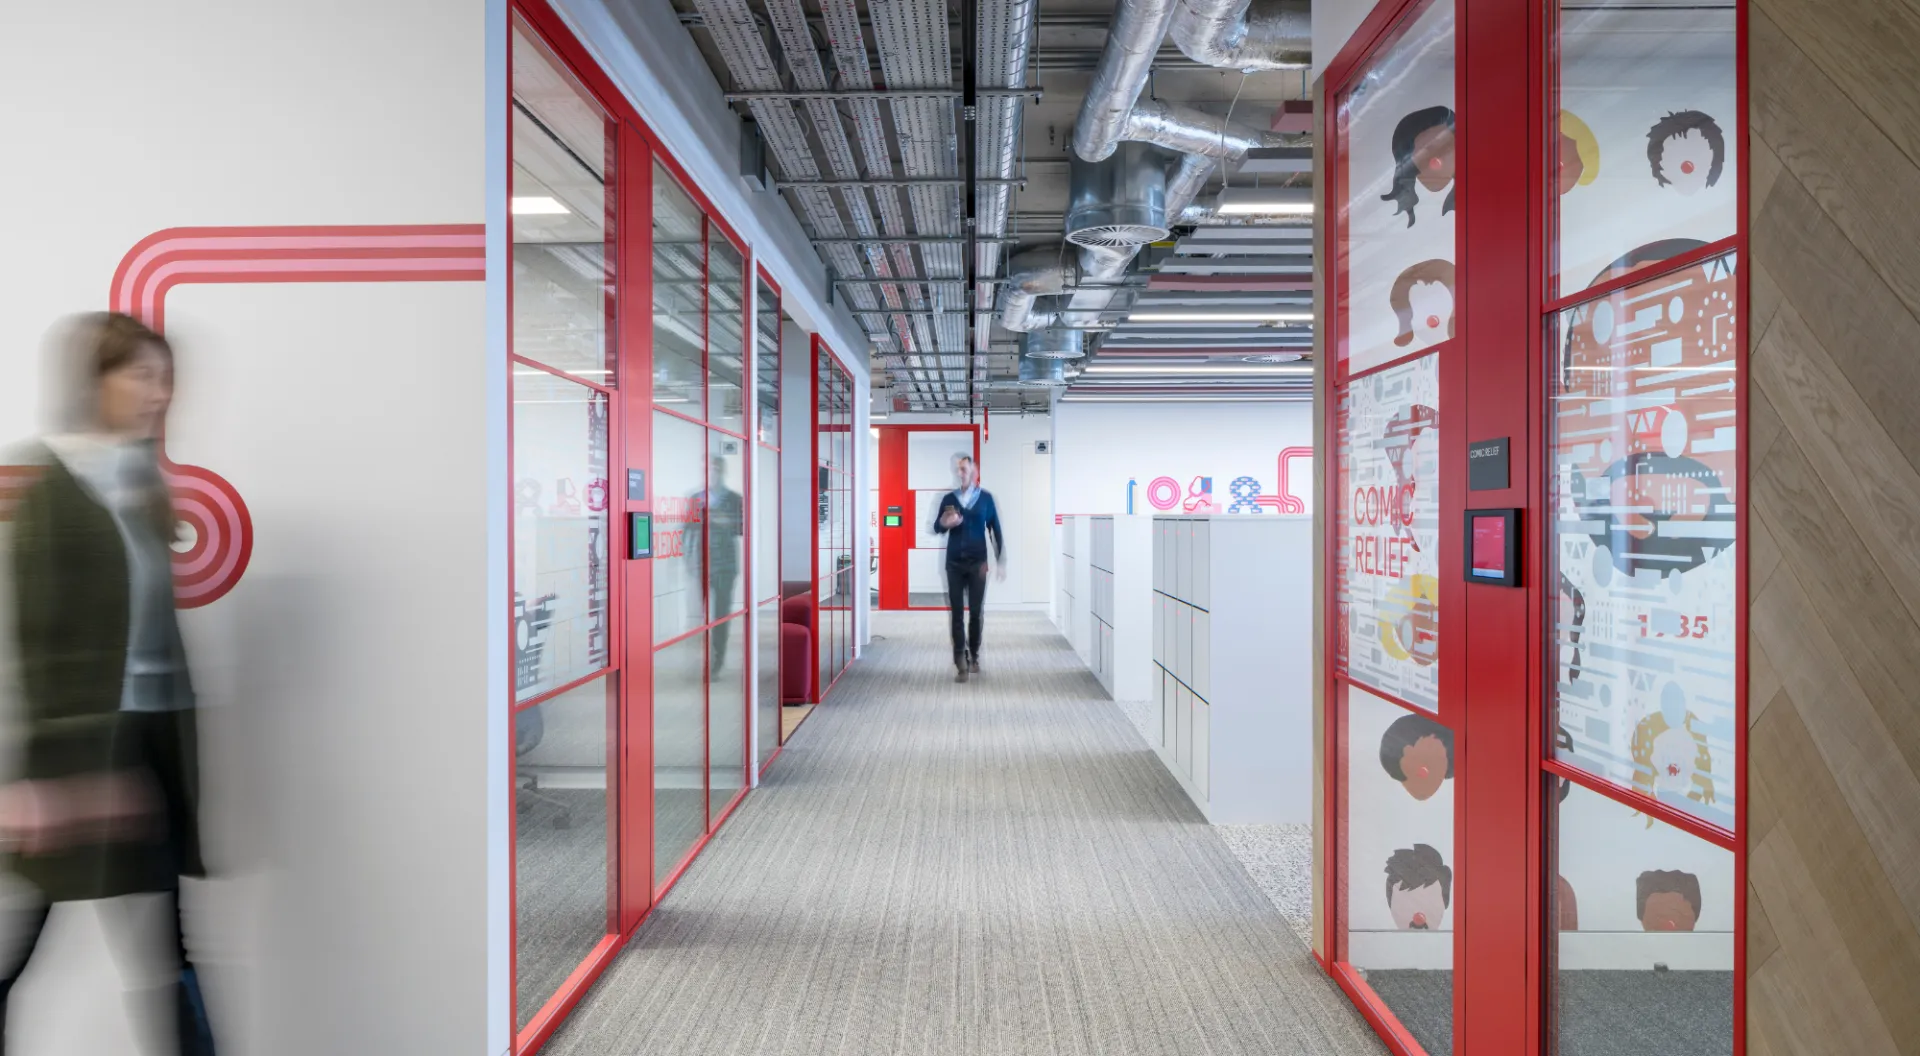
Bespoke colour gives each floor its own identity at LinkedIn’s London office
LinkedIn’s 83,000 sq ft workplace at The Ray in Farringdon was designed by Gensler and delivered by McLaren as a series of distinct but connected floors. Bespoke Revolution 54 Plus Shoreditch Edition partitions and Edge Symmetry doors were finished in different colours to reflect the character of each level, using the glazed rooms themselves to carry LinkedIn’s visual identity through the architecture while preserving daylight and acoustic privacy across the office.
Colour carried through the architecture
The Shoreditch Edition banding was produced in a series of bespoke finishes to align with the colour scheme of each floor. Applied across the partitions and doors, the aluminium detailing introduces a clear graphic identity while preserving the transparency of the glazed elevations.
Rather than using colour as a surface treatment elsewhere in the interior, it is built into the architecture of the rooms themselves. The changing finishes distinguish each level, while the repeated proportions and detailing create continuity across the four-floor workplace.
Freestanding offices at the centre of each floor
Three enclosed offices were positioned together at the centre of each level, formed with parallel runs of Revolution 54 Plus Shoreditch Edition glazing and divided internally by drywall partitions. This created a compact group of acoustically separated rooms without introducing a large solid block into the middle of the plan.
Specified with two panes of 12.8mm laminated glass, Revolution 54 Plus Shoreditch Edition provides acoustic performance of up to Rw48dB. Edge Symmetry Shoreditch Edition Single Glazed doors complete the rooms, with a performance of up to Rw35dB, while their glazed construction allows daylight from the perimeter façade to remain visible across the office.
Technical elements integrated into the design
Tech Panels were incorporated into selected Revolution 54 Plus elevations to house room-booking screens and related controls directly within the partition. This allowed the technology to sit within the architecture of the rooms rather than being added as a separate surface-mounted element.
On Level 6, Technishield 70 Shoreditch Edition introduced fire-resistant glazing while maintaining the same visual language as the rest of the workplace. The screens provide up to 90 minutes’ integrity and insulation, with Technishield 70 double doors providing up to 60 minutes’ integrity, bringing the required fire performance into the scheme without breaking the continuity of the design.

Looking for a bespoke system
Our expert team can help design a custom glass partition system tailored to your exact requirements. Get in touch to discuss your project specifications.
Enquire nowYour project
Tell us about your project and we'll be in touch to discuss how Optima's glass partitioning, door, and acoustic systems can be specified for your space.
Enquire about
LinkedIn, London