GAM
Bronze anodic glazing brings warmth and depth to GAM’s London headquarters
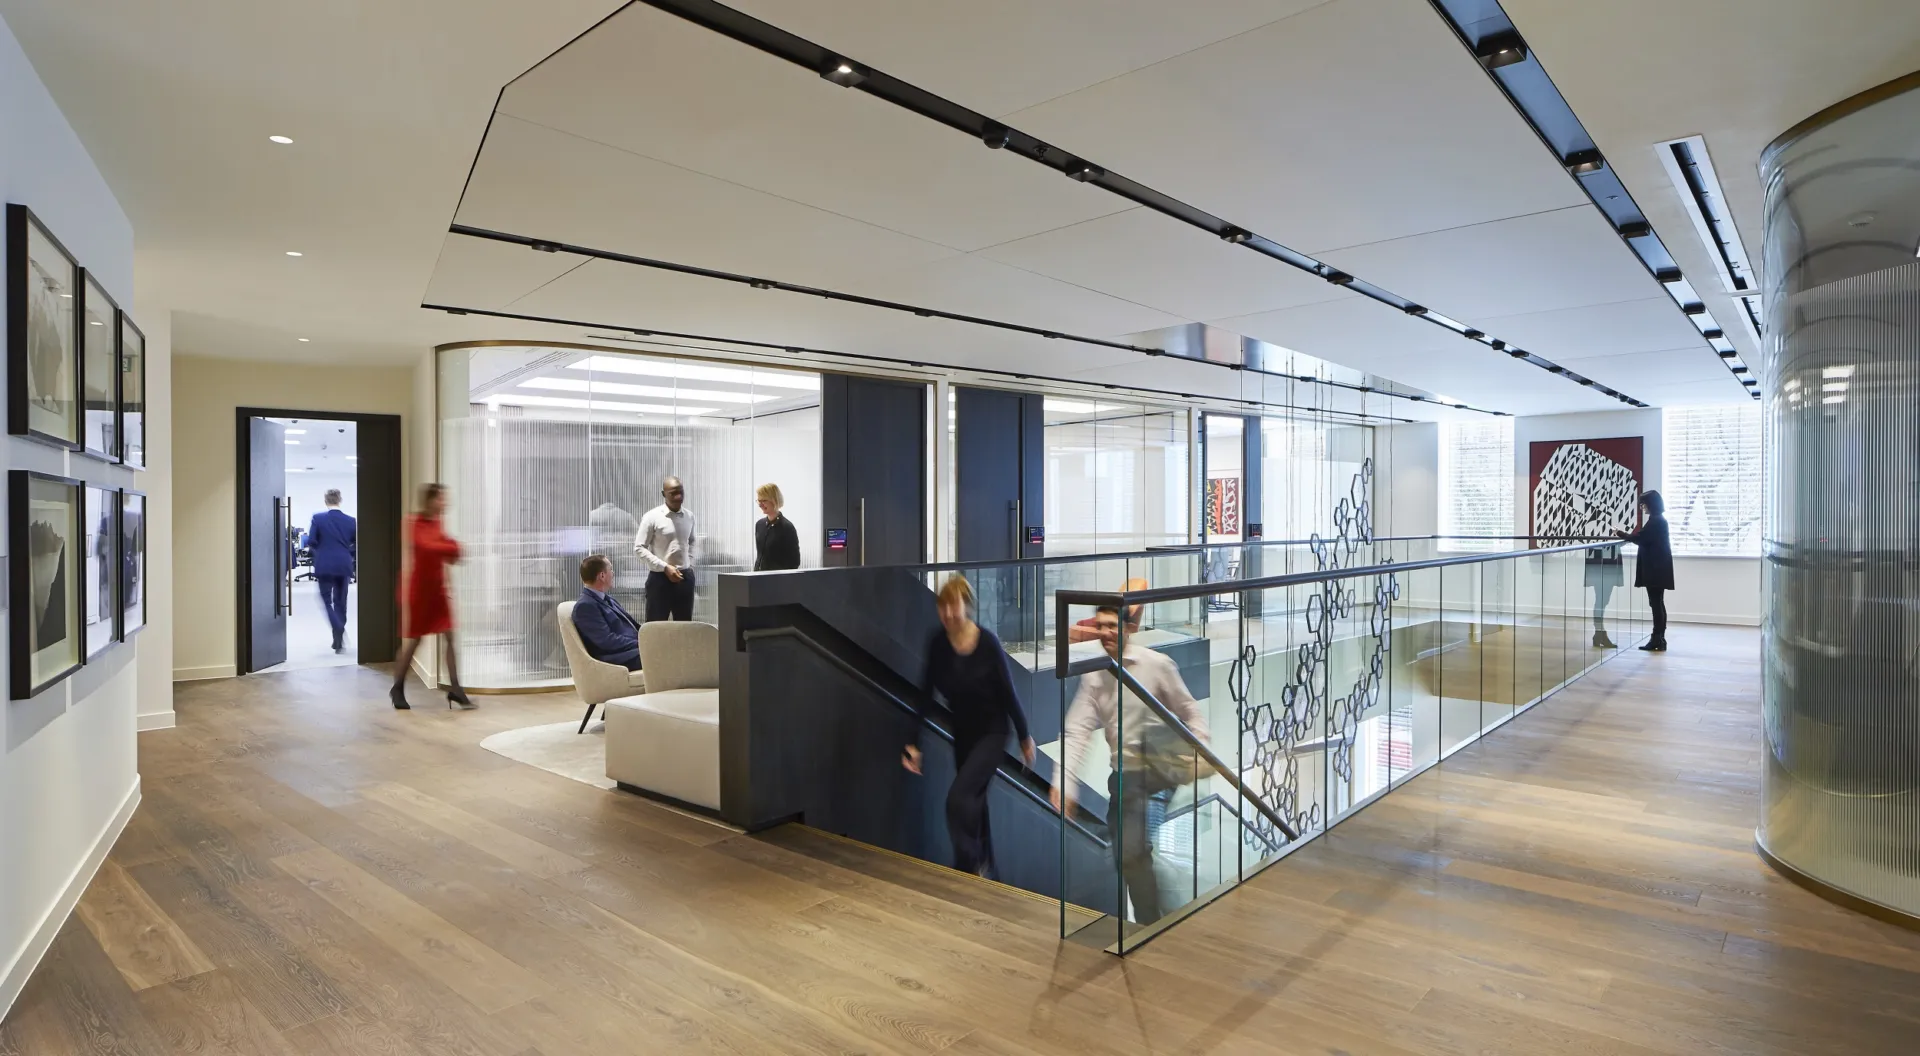
Set within Finsbury Circus, GAM’s refurbished London headquarters brings employees from several locations together across 45,000 sq ft of workplace. Designed by HLW and delivered by BW: Workplace Experts, the scheme combines glazed meeting rooms, executive spaces and a mezzanine level within a restrained palette of bronze, black, white and dark timber.
At the centre of the material approach is a light bronze anodic finish applied to the glazing systems across the ground, mezzanine and first floors. Used on partitions of different scales and configurations, the finish creates a consistent architectural thread through the workplace while giving the glass a warmer, more substantial presence.
Bronze as a unifying detail
The bronze anodic finish is most prominent within the executive meeting areas, where it frames large expanses of glass and picks up the warmer tones used elsewhere in the interior.
The anodic finish retains the visual character of the aluminium beneath it, giving the framing a subtle tonal variation as light moves across the elevations. Against the transparency of the glass, it adds depth and definition without overpowering the wider material palette.
The finish is carried across the ground, mezzanine and first floors, helping visually connect spaces with different functions and technical requirements. Black powder-coated framing was used on the Optima 117 Plus systems elsewhere in the scheme, creating a deliberate contrast with the lighter bronze elements.
Glazing at scale
On the ground floor, Revolution 100 double-glazed partitioning was developed to form two meeting rooms with elevations reaching approximately 3.6 metres in height.
The system incorporated two panes of 16.8mm glass, selected as part of the project-specific construction for the tall partition elevations. One of the meeting rooms also includes a curved glazed section, allowing the partition to follow the geometry of the space rather than imposing a straight boundary.
At this scale, the bronze framing becomes more than a perimeter detail. Its vertical lines emphasise the height of the rooms, while the curved section softens the transition between the meeting space and the surrounding floor.
Continuing the detail across the mezzanine
Revolution 54 was used along the edge of the mezzanine, where the glazing also performs a guarding function beside the floor void. Using the same bronze anodic finish allows this safety-critical element to remain part of the wider interior language. The glazing preserves views between levels, while the framing gives the mezzanine edge a clear and carefully resolved boundary.
A finish that unifies the scheme
The partitioning package responds to several distinct conditions: tall double-glazed meeting rooms, a curved glazed elevation, mezzanine guarding, standard-height partitions and integrated doors and technology.
The bronze anodic finish brings these elements together. Rather than treating the glazing as a neutral background, HLW used its framing as part of the material composition of the workplace, set against black metalwork, dark timber and textured glass to create an interior with warmth, contrast and a clear visual identity.

Looking for a bespoke system
Our expert team can help design a custom glass partition system tailored to your exact requirements. Get in touch to discuss your project specifications.
Enquire nowYour project
Tell us about your project and we'll be in touch to discuss how Optima's glass partitioning, door, and acoustic systems can be specified for your space.
Enquire about
GAM, Finsbury Circus, London