FinancialTechnologyFirm
Adaptable Meeting Rooms create a new workplace neighbourhood in Bishopsgate
A leading financial and technology firm’s new London headquarters was designed around flexibility: not simply offering different types of workspace, but allowing the workplace itself to change over time. Developed by Perkins + Will and delivered by Mace, the Bishopsgate office brings together open work areas, focused settings and collaborative rooms within a carefully ordered interior.
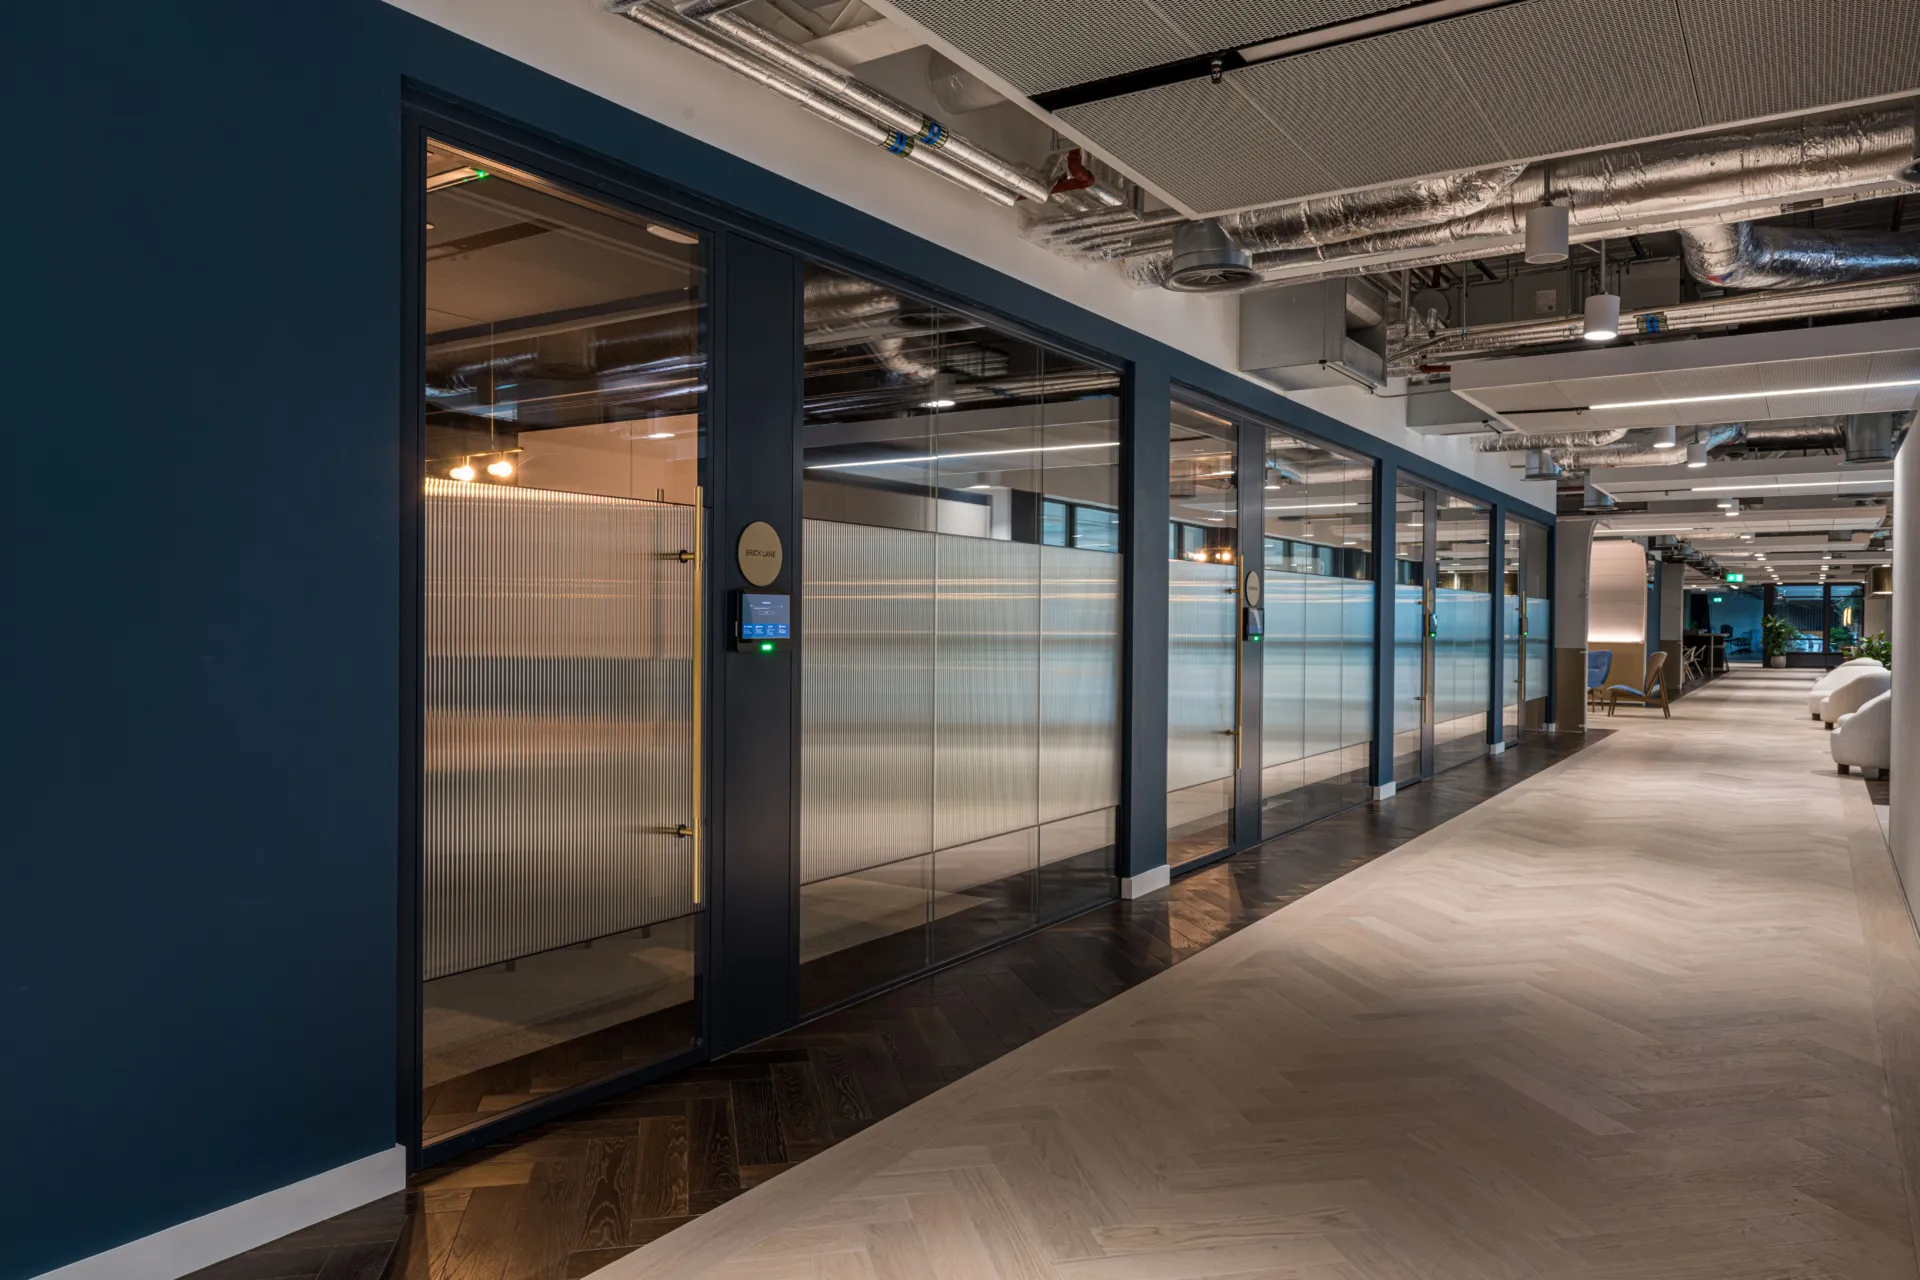
At the centre of the scheme is a collection of 14 Optima Adaptable Meeting Rooms. Arranged in different sizes and configurations, the freestanding rooms form an internal neighbourhood of places for individual focus, small-group discussion and larger meetings, while retaining the ability to be dismantled, relocated and reconfigured as requirements change.
A village of rooms within the workplace
The Adaptable Meeting Rooms were configured as a varied group rather than a repeated series of identical spaces. Ranging from compact one-person settings to larger 5m x 3m meeting rooms, the 14 units create a sequence of enclosed spaces with different capacities and uses.
Their freestanding construction allows the rooms to sit within the existing interior without relying on conventional room-building methods. Together, they establish a distinct workplace neighbourhood: clearly defined enough to support privacy and focused activity, but visually connected to the office around them.
Designed to move and change
Each Adaptable Meeting Room is demountable, relocatable and reusable. The modular components can be taken down and reassembled in a different position or configuration, allowing the meeting-room provision to respond to changes in team size, working patterns or the wider office layout.
This approach reduces the need to strip out and rebuild fixed rooms when requirements change. Rather than treating the meeting spaces as permanent interventions, the project incorporates adaptability into their construction, extending their potential use beyond the initial arrangement.
Acoustic spaces beyond the AMR village
Revolution 54 Plus double-glazed partitioning was also used elsewhere in the headquarters to form enclosed rooms outside the freestanding AMR collection. Specified with two panes of 12.8mm acoustic laminated glass, the system configuration achieves up to Rw48dB.
The fixed glazing and adaptable rooms perform different roles within the wider scheme. Revolution 54 Plus responds to areas requiring a more conventional integrated partition, while the AMRs provide a flexible layer of enclosed space that can evolve with the organisation. Together, they support a workplace designed around both immediate use and longer-term change.

Looking for a bespoke system
Our expert team can help design a custom glass partition system tailored to your exact requirements. Get in touch to discuss your project specifications.
Enquire nowYour project
Tell us about your project and we'll be in touch to discuss how Optima's glass partitioning, door, and acoustic systems can be specified for your space.
Enquire about
Financial Technology Firm, Bishopsgate, London