Clockwise
Terracotta framing brings colour and light to Clockwise Wood Green
Clockwise’s first London location occupies five floors of Greenside House in Wood Green, with views extending towards the City of London and Alexandra Palace. Designed by HawkinsBrown and delivered by Portview, the 32,000 sq ft coworking environment brings private offices, shared workspaces, meeting rooms and informal settings together within a connected interior.
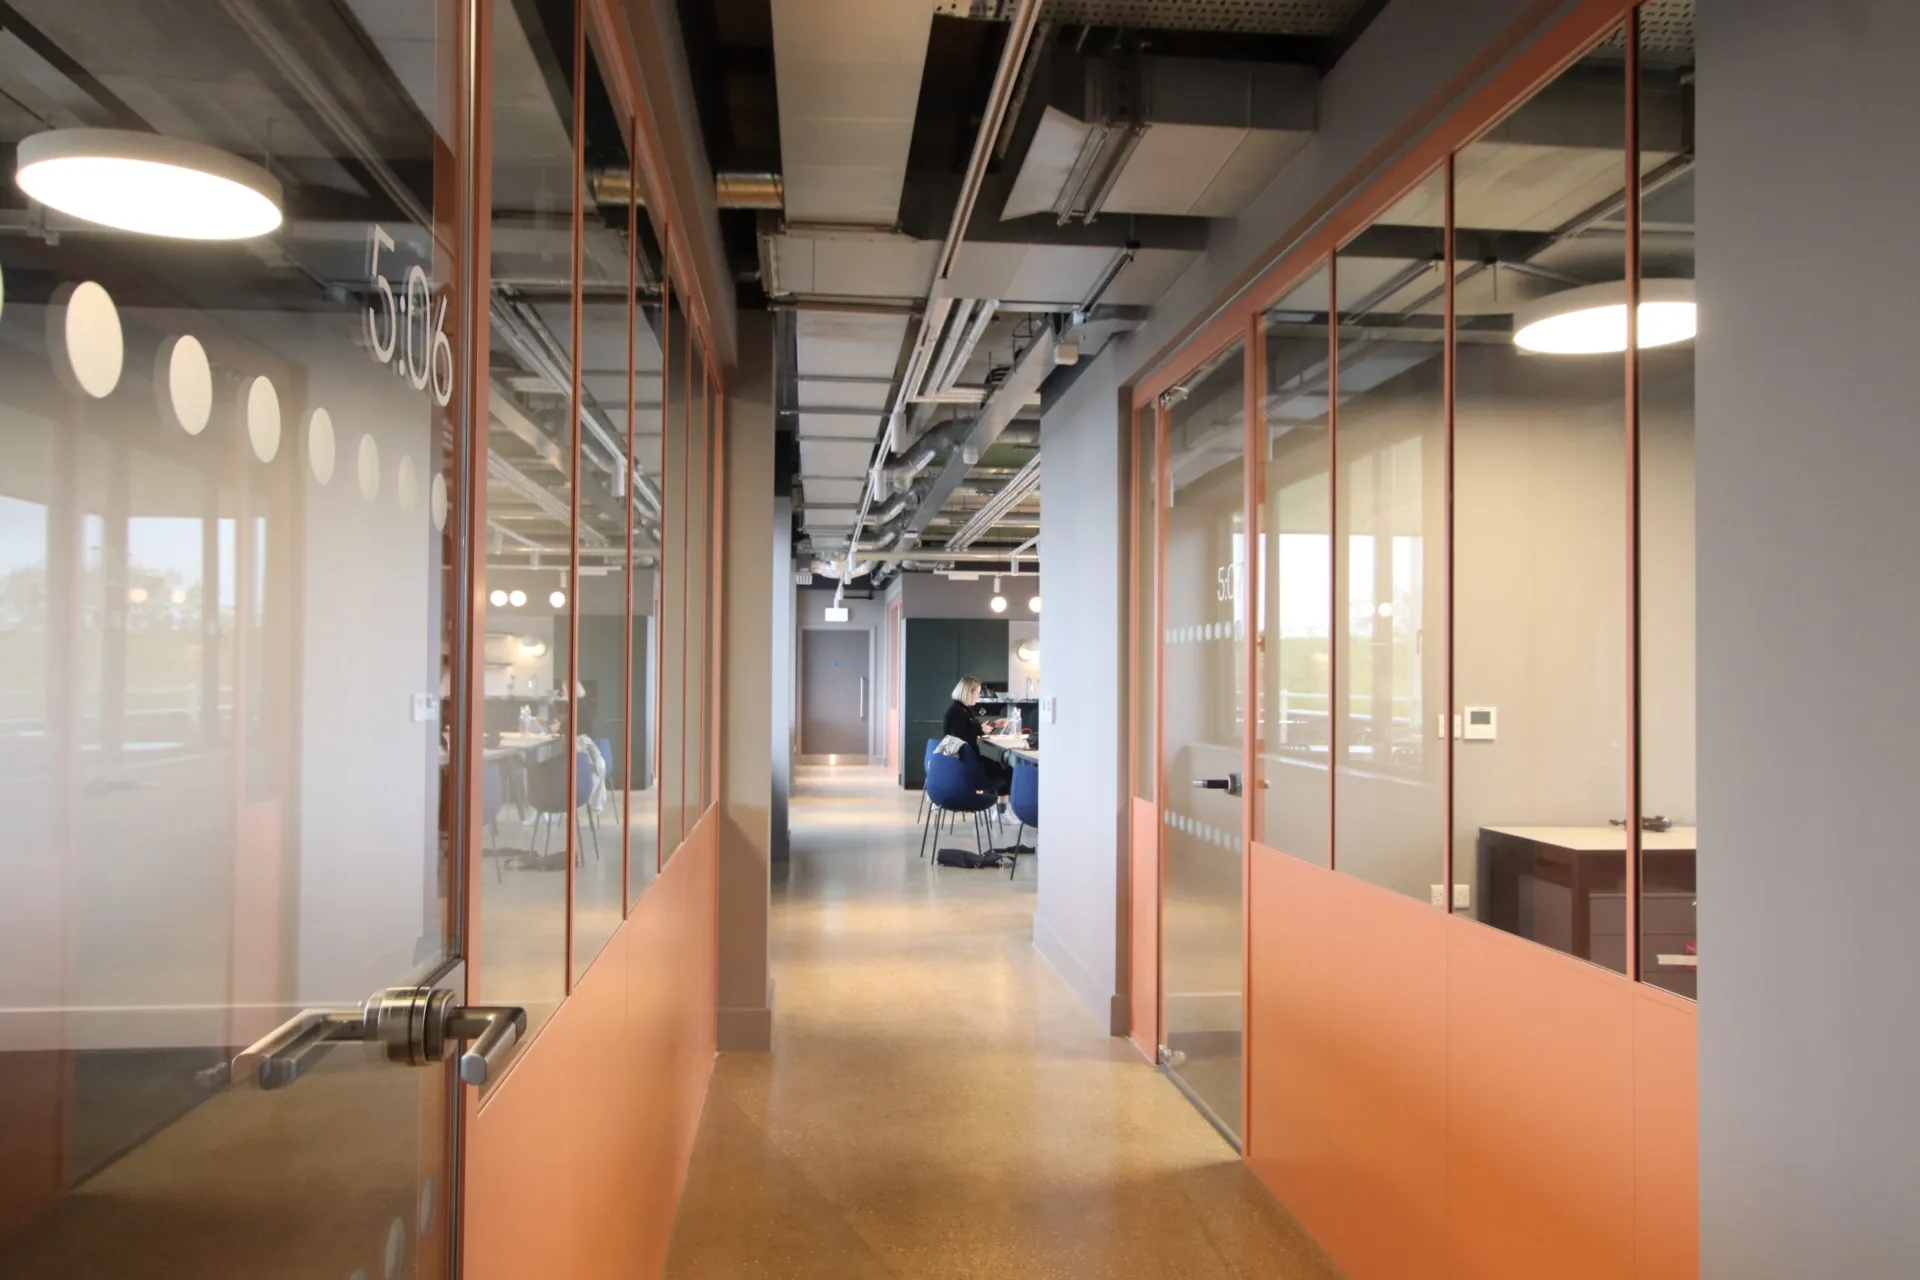
A defining feature of the scheme is its extensive use of terracotta-pink powder-coated framing. Set against clear glass, planting and the changing daylight, the finish gives the workspace a warm and recognisable visual identity while helping different areas read as part of a coherent whole.
Colour shaped by daylight
Natural light was central to the planning of the workplace. Optima 117 Plus single-glazed partitioning was installed across all five floors to form private offices, meeting rooms and shared work areas while allowing daylight to continue through the interior. The system’s narrow track profile gives the partitioning a refined, minimal appearance, with the terracotta-pink finish adding definition and colour throughout the scheme.
The transparency of the glazing allows daylight and views to continue through the interior, while the powder-coated framing gives the partition lines a stronger architectural presence. Rather than receding into the background, the terracotta-pink finish becomes part of the design language: outlining rooms and introducing a consistent band of colour across the workplace.
Its warm tone sits in deliberate contrast to the clarity of the glass and complements the planting used throughout the scheme. As daylight changes over the course of the day, the colour shifts in character, appearing brighter against sunlit areas and more muted within enclosed settings.
Creating privacy without losing openness
The workspace needed to accommodate a range of activities, from informal collaboration and shared working to meetings and private calls. The glazed partitioning creates the required separation while maintaining visibility between adjacent spaces and preserving the sense of a connected workplace.
Optima 117 Plus is available with acoustic performance of up to Rw38dB, depending on the tested configuration. Its use across the project enabled enclosed rooms to be incorporated into the wider layout without interrupting the movement of light through the floors.
Edge Affinity single-glazed doors were used to form enclosed phone booths leading from a communal breakout area. The system is available with acoustic performance of up to Rw39dB, subject to configuration, supporting spaces intended for calls and focused conversations.
Axile Clarity frameless glass doors were also integrated with the partitioning. Available with acoustic performance of up to Rw33dB, depending on configuration, they provide access to enclosed rooms while retaining the lighter visual character of the surrounding glazing.

Looking for a bespoke system
Our expert team can help design a custom glass partition system tailored to your exact requirements. Get in touch to discuss your project specifications.
Enquire nowYour project
Tell us about your project and we'll be in touch to discuss how Optima's glass partitioning, door, and acoustic systems can be specified for your space.
Enquire about
Clockwise, Wood Green, London