CDBAviation
Curved glazing shapes CDB Aviation’s Dublin headquarters
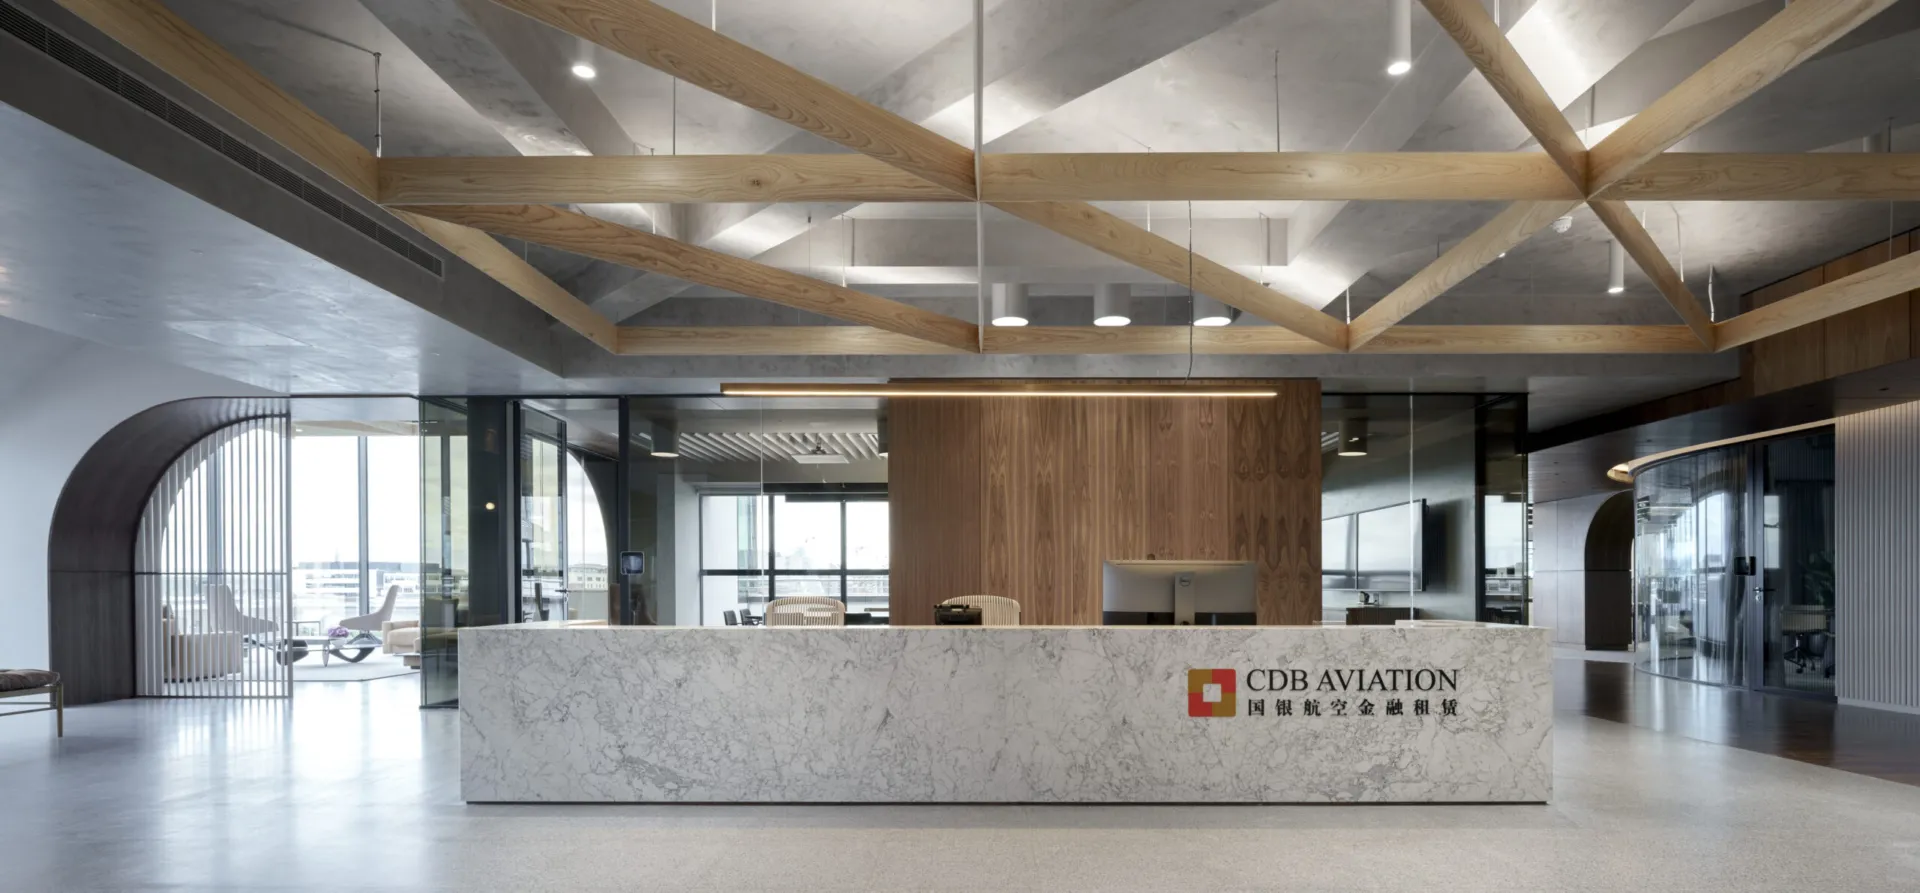
CDB Aviation’s Dublin headquarters occupies the penthouse floor of IGQ, overlooking the River Liffey. Designed by Henry J Lyons and delivered by Flynn Management, the workplace brings together reception, meeting and office spaces within a restrained interior of glass, timber and neutral finishes.
The design places particular emphasis on the arrival sequence, where curved Revolution 54 glazing gives the reception a more fluid character. Elsewhere, Shoreditch Edition partitioning and Edge Affinity doors introduce a more linear language, creating a measured contrast between the softer geometry of the front-of-house spaces and the meeting rooms beyond.
Curved glass at the point of arrival
The reception area is defined by curved Revolution 54 double glazing, which guides movement through the space and softens the transition into the wider office. Rather than relying on straight partition lines, the glass follows a more continuous path, giving the arrival sequence a calmer and more composed quality.
The curved elevations sit comfortably within the restrained material palette, allowing timber, soft neutral tones and views across the city to remain central to the interior. The glazing adds definition without competing with the wider design.
Acoustic performance within a refined detail
The curved partitions were specified with two panes of 12.8mm acoustic laminated glass, with the system configuration recorded as achieving up to Rw45dB. This allows meeting and office spaces to provide the level of privacy required while retaining the clarity and lightness of a glazed enclosure.
The acoustic build-up is integrated within a comparatively narrow double-glazed profile, allowing the technical requirement to remain secondary to the architectural expression of the curve.
A contrast of curved and linear forms
Revolution 54 Shoreditch Edition partitioning was introduced in selected areas alongside Edge Affinity single-glazed doors. The applied framework gives these elevations a more structured rhythm, contrasting with the continuous sweep of the curved glazing in the reception.
Although the framework creates the impression of individual panes, the glass remains continuous behind the applied bands. This allows the partition to maintain its acoustic performance while delivering the more graphic appearance required by the design.
Together, the curved glazing, darker framed elevations and timber finishes create an interior that feels precise while retaining warmth and character. The result is a workplace where acoustic performance, material restraint and spatial flow are brought together within a coherent architectural language.

Looking for a bespoke system
Our expert team can help design a custom glass partition system tailored to your exact requirements. Get in touch to discuss your project specifications.
Enquire nowYour project
Tell us about your project and we'll be in touch to discuss how Optima's glass partitioning, door, and acoustic systems can be specified for your space.
Enquire about
CDB Aviation, Dublin