CBREManchester
Glazing extends views through CBRE’s Manchester headquarters
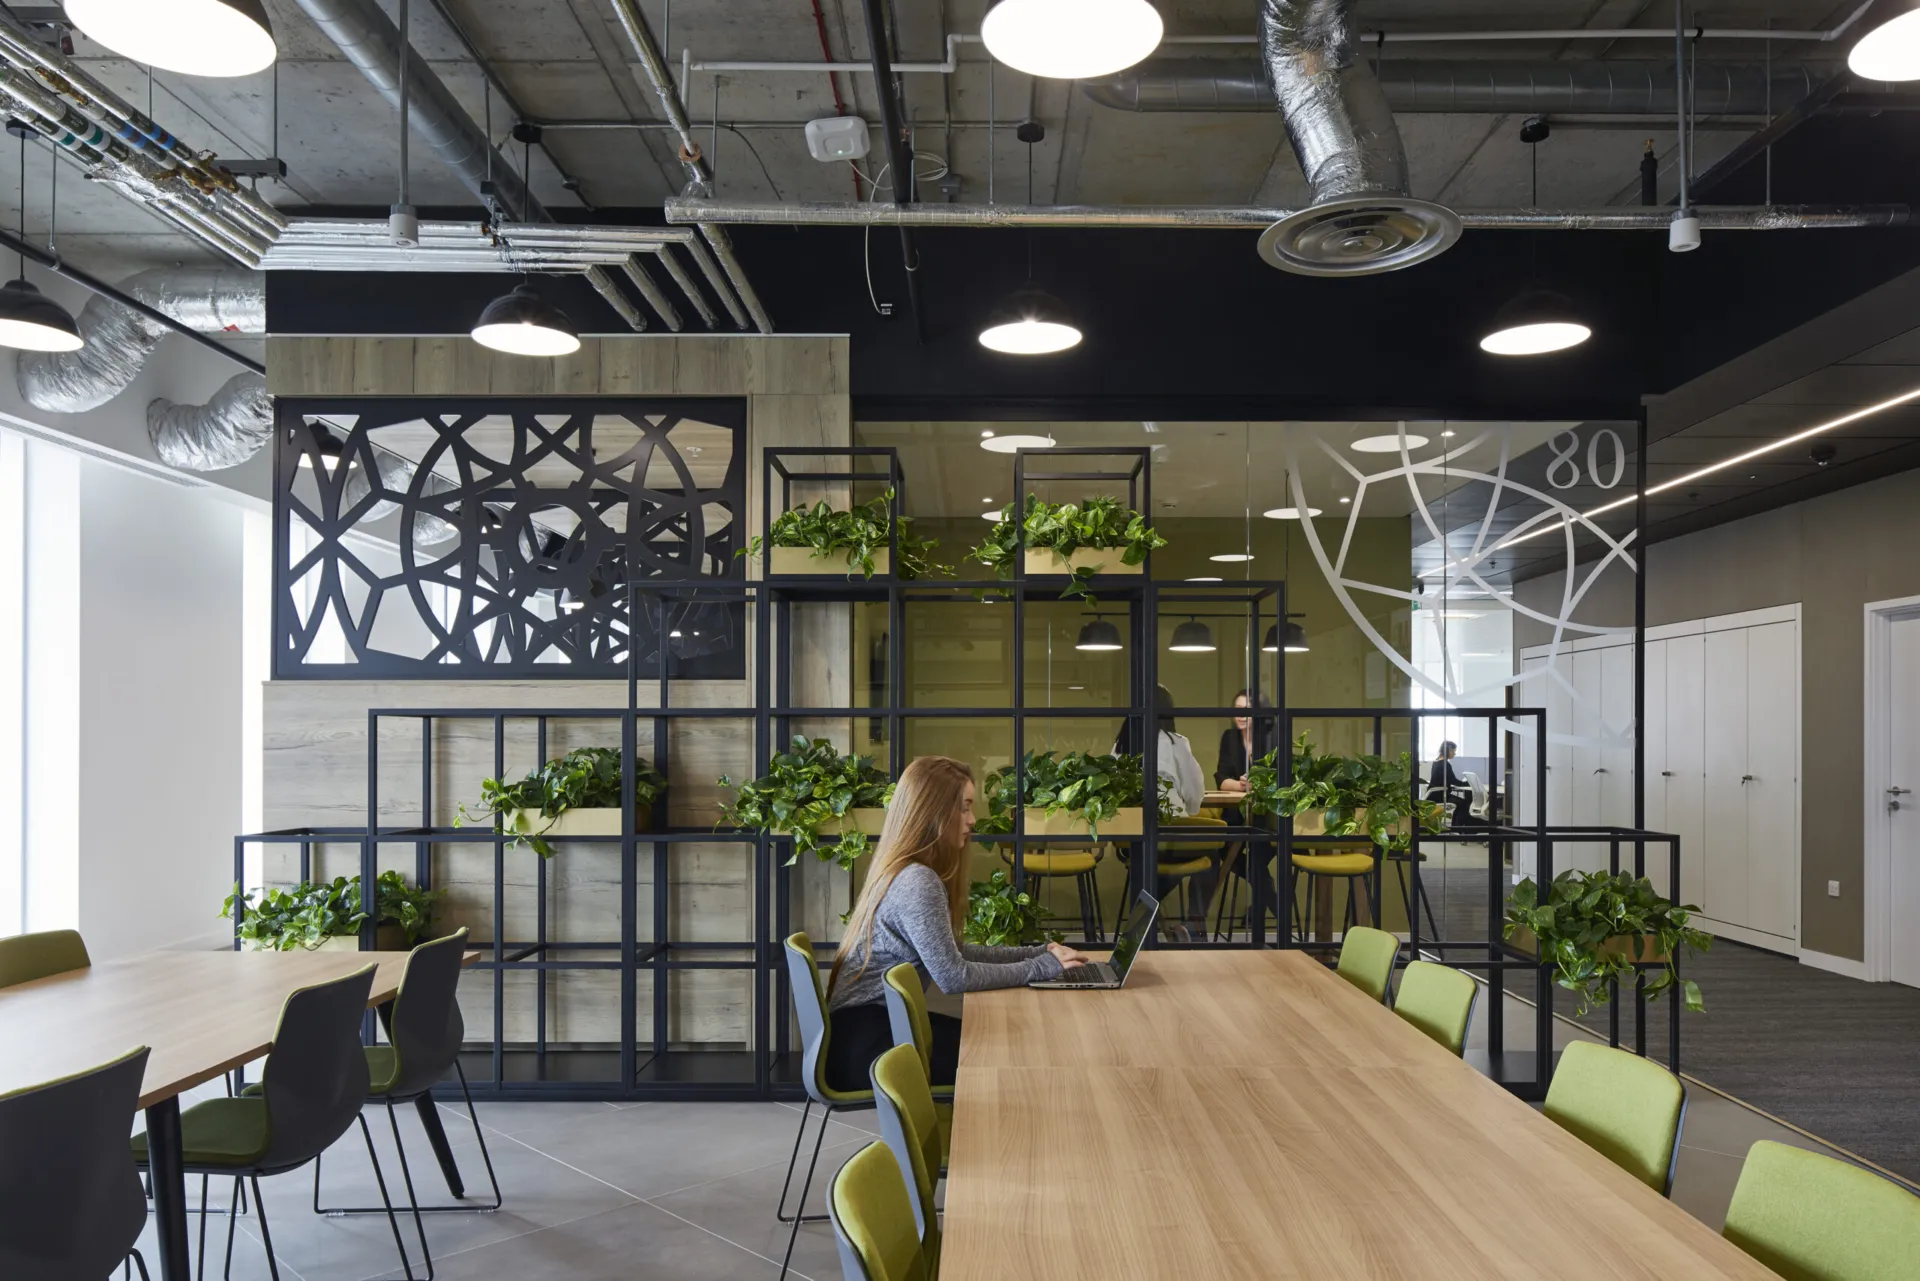
CBRE’s Manchester headquarters at One St Peter’s Square was designed by TP Bennett and delivered by Overbury as part of the company’s expansion in the city. Located on the tenth floor, the office provides a larger, more flexible workplace for more than 100 staff, with views towards Manchester Central Library, the Midland Hotel and the Town Hall extension.
Optima 117 Plus and Revolution 54 were used throughout the fit-out, including Shoreditch Edition configurations with applied aluminium banding. The glazing defines meeting rooms and circulation spaces while allowing daylight and outward views to remain part of the wider office.
Dark finishes shaped by light
The principal circulation spaces use a dark material palette, with black ceiling panels, deep-toned fixtures and purple flooring set against lighter timber surfaces. Optima 117 Plus glazing allows daylight to pass into these areas, preventing the darker finishes from becoming visually heavy.
The contrast between black aluminium, clear glass and pale timber gives the interior greater depth. Rather than treating the partitions as neutral boundaries, the design uses them to frame the changing materials and colours along the hallway.
Shoreditch detailing across the meeting rooms
Shoreditch Edition banding gives the glazed meeting rooms a more articulated appearance than a conventional frameless elevation. Applied across Optima 117 Plus and Revolution 54, the aluminium profiles introduce a repeated graphic rhythm while maintaining transparency through the rooms.
Edge Symmetry doors are integrated within the same compositions, creating a consistent relationship between the partitions and entrances. The darker framing also connects the meeting rooms with the black ceiling and fittings used elsewhere in the interior.
Keeping the Manchester views in sight
Meeting rooms were positioned along the perimeter to take advantage of the tenth-floor outlook across St Peter’s Square. Internal glazing allows those views to remain visible from deeper within the office, extending the sense of openness beyond the rooms immediately beside the façade.
The combination of single-glazed systems supports both visual connection and acoustic separation. This allows the meeting spaces to remain part of the wider architectural experience while providing the privacy required for client and internal discussions.

Looking for a bespoke system
Our expert team can help design a custom glass partition system tailored to your exact requirements. Get in touch to discuss your project specifications.
Enquire nowYour project
Tell us about your project and we'll be in touch to discuss how Optima's glass partitioning, door, and acoustic systems can be specified for your space.
Enquire about
CBRE Manchester, Manchester