CBREGlasgow
Curved glazing defines the arrival at CBRE’s Glasgow hub
CBRE’s new West of Scotland hub brings almost 300 colleagues together at 177 Bothwell Street, a sustainability-led development by HFD in Glasgow’s central business district. Designed by Form Design Consultants and delivered by GM Joinery, the workplace combines open collaborative areas with quieter rooms for meetings and focused work.
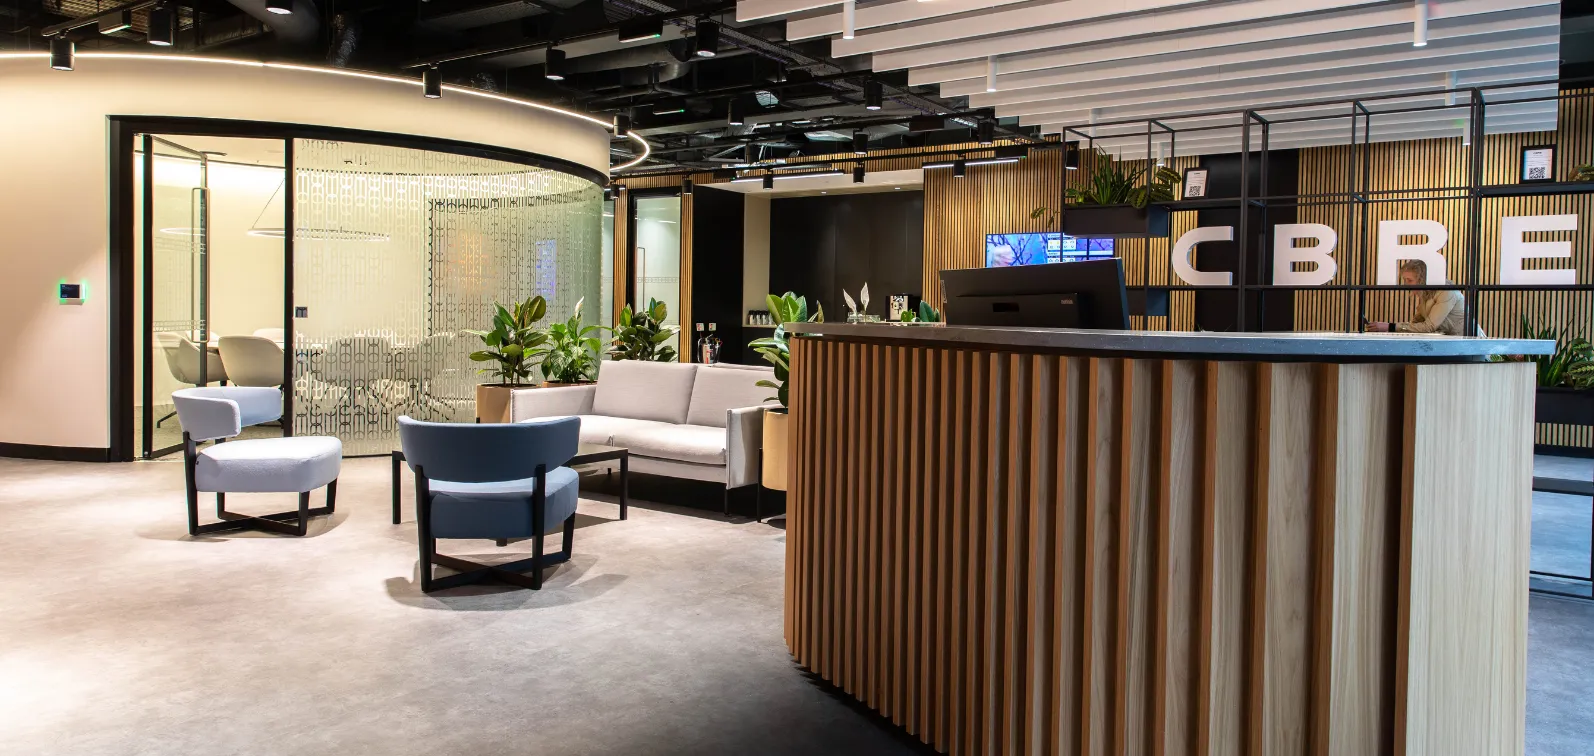
At the entrance, a circular meeting room forms the project’s defining architectural feature. Created with curved Optima 117 Plus glazing, the enclosure sits alongside a curved reception desk and wall panels, establishing a softer geometry that shapes the arrival experience and gives the office an immediate sense of identity.
A curved centrepiece at arrival
The circular meeting room is formed from curved single glazing joined with discreet glass-to-glass dry joints, creating the appearance of a continuous transparent enclosure. Its geometry breaks from the more rectilinear planning elsewhere in the office and gives the reception area a clear focal point.
A patterned manifestation follows the curve of the glass, introducing a detail influenced by the work of Charles Rennie Mackintosh. This gives the room a distinctly Glasgow character while also providing the visual marking required across the glazed surface.
Higher acoustic separation within the workplace
Beyond the entrance, Revolution 100 double-glazed partitions and Edge Symmetry double-glazed doors form meeting rooms and quieter spaces across the office. Their more structured construction contrasts with the lighter curved screen at reception, creating a clear distinction between the public arrival space and rooms designed for greater privacy.
The systems maintain daylight and visual connection while supporting the acoustic separation required for meetings, focused work and confidential conversations.
Design aligned with the wider building
The fit-out sits within 177 Bothwell Street, a BREEAM Excellent, technology-enabled development designed around high environmental and workplace standards. Form Design Consultants coordinated the interior with CBRE’s project team and Scottish building requirements, while Optima supported the technical development of the curved and high-performance glazed elements.
The completed scheme brings together a distinctive arrival sequence, quieter enclosed rooms and a consistent manifestation language across selected screens and doors. The result is a workplace in which local reference, acoustic performance and the architecture of the base building are considered as part of one coordinated design.

Looking for a bespoke system
Our expert team can help design a custom glass partition system tailored to your exact requirements. Get in touch to discuss your project specifications.
Enquire nowYour project
Tell us about your project and we'll be in touch to discuss how Optima's glass partitioning, door, and acoustic systems can be specified for your space.
Enquire about
CBRE Glasgow, Glasgow