BrodiesLLP
Acoustic glazing within Scotland’s first WELL Platinum office
Brodies’ move to Capital Square offered the law firm an opportunity to rethink how its Edinburgh teams worked together. Designed by MLA and delivered by George Sharkey & Sons, the 43,000 sq ft office brings open work areas, private rooms and shared settings together across three upper floors.
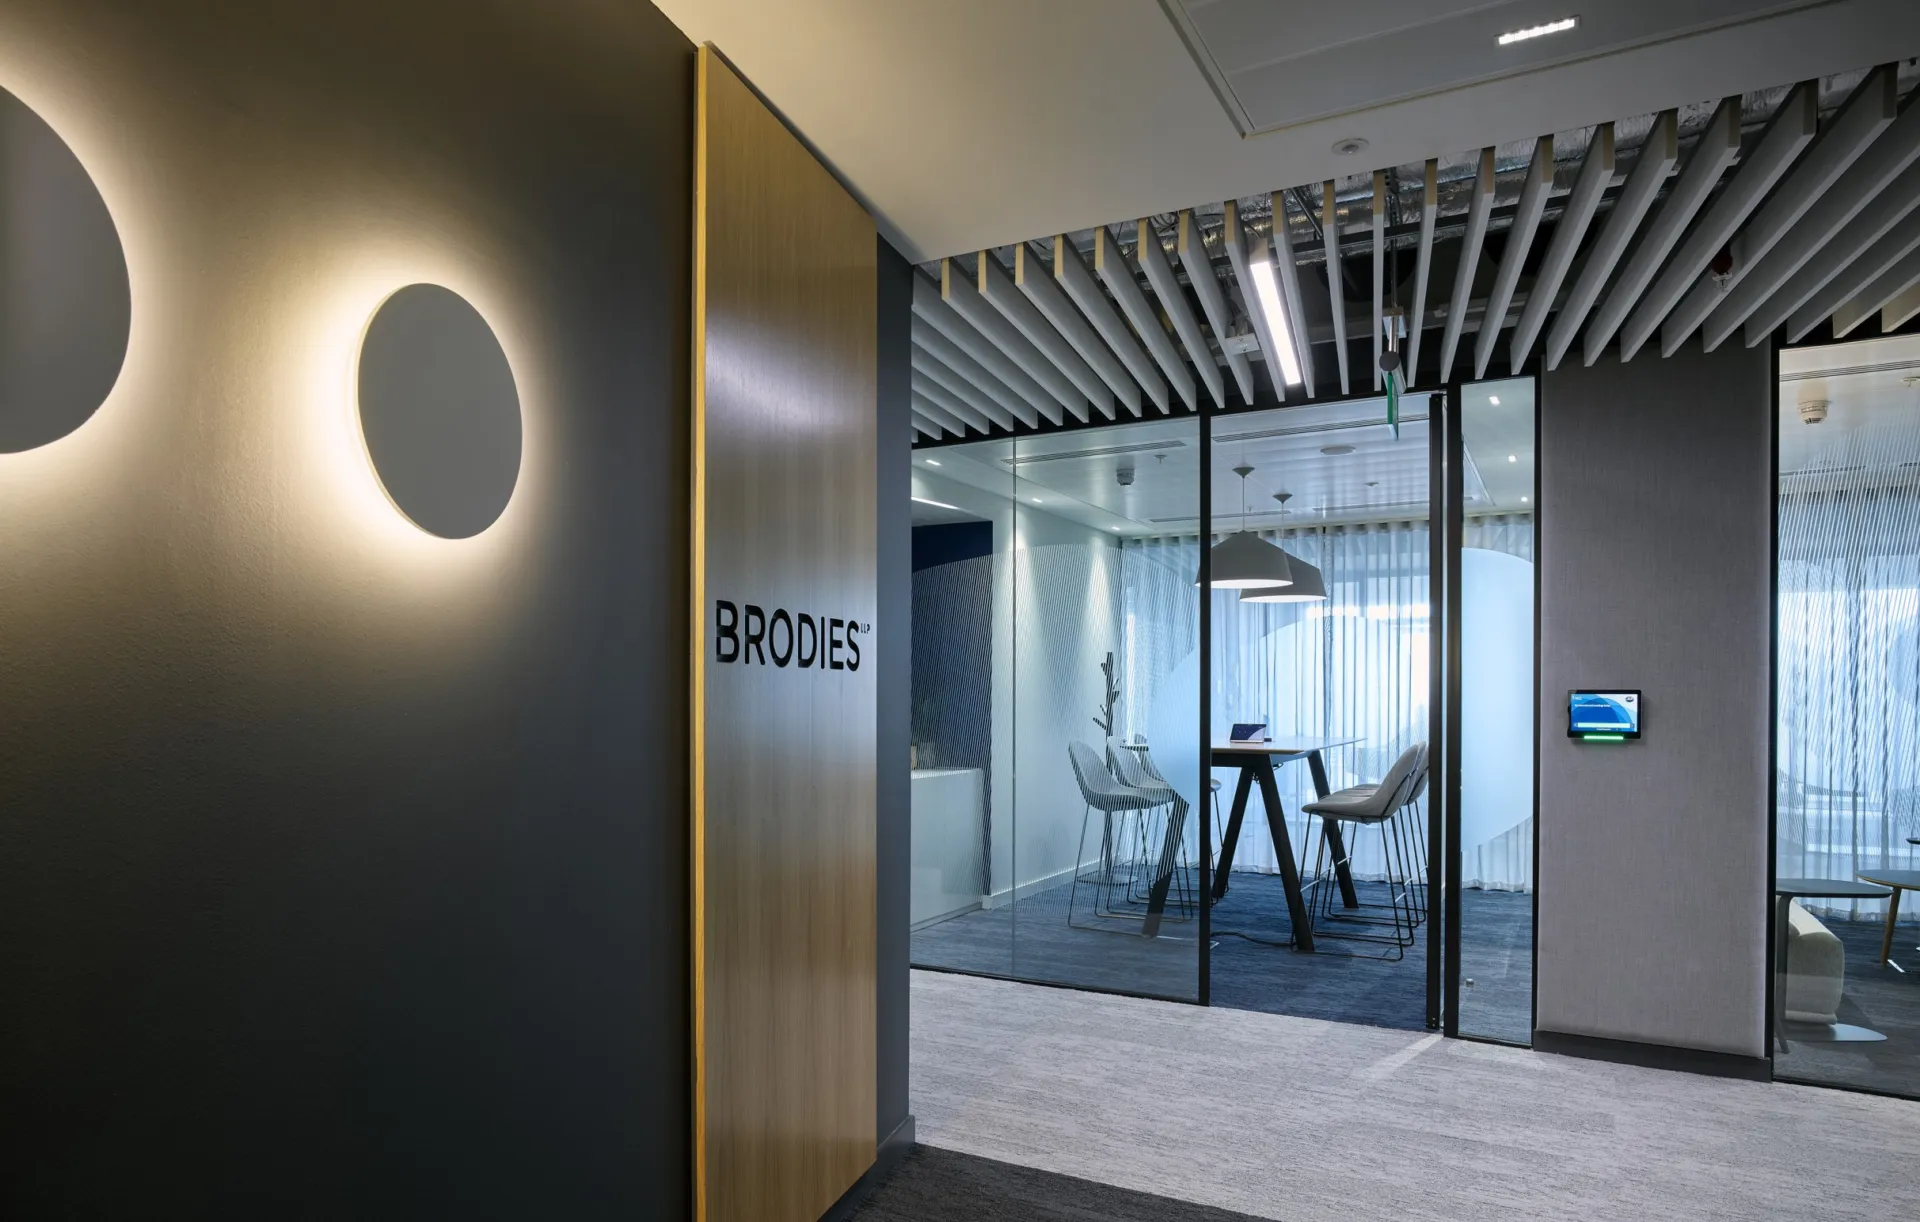
The interior was shaped around natural light, movement, social interaction and a closer connection with nature. Glazed partitions form private offices and meeting rooms without interrupting the broader architectural language, while a project-specific acoustic specification responds to the confidentiality required within a legal workplace.
The completed office became the first project in Scotland to achieve WELL Platinum certification, recognising a design developed around the health and experience of its occupants.
Acoustic performance within a slender frame
Across the private offices on Level 7, Revolution 54 Plus gives the glazed elevations a restrained, finely drawn character. Its narrow double-glazed profile keeps the framing visually light, allowing the office fronts to read as a continuous architectural element across the floor.
The partitions were specified with two panes of 12.8mm acoustic laminated glass. This project configuration is recorded as achieving up to Rw46dB, providing the sound separation required for confidential legal work within a comparatively narrow partition system.
A workplace shaped around people
MLA’s design moves away from a conventional, cellular legal office towards a more varied workplace. Open work areas are supported by quieter rooms for focused activity and reflection, while breakout settings, artwork, planting and views across Edinburgh give colleagues a broader choice of where to work and meet.
This mix of collaborative and private environments became particularly important as the project developed through the pandemic. The extended consultation process allowed Brodies to reassess how the office could support learning, interaction and a more flexible working culture, with the workplace conceived as a destination rather than simply a place to accommodate desks.
A coordinated language across three floors
Single- and double-glazed Edge Symmetry doors were integrated with the partitioning across the office and meeting-room fronts. Their framing aligns with the adjoining Revolution 54 Plus system, maintaining the clear architectural rhythm of the glazed elevations while responding to the different levels of acoustic privacy required.
The resulting workplace balances openness with discretion: natural light and views remain part of the wider interior, while the acoustic glass build-up provides private rooms for focused work, client discussions and confidential conversations. Alongside its WELL Platinum certification, the project was recognised as a regional winner in the BCO’s Fit-out of Workplace category in 2023.
William Ratcliffe, Contract Manager at George Sharkey & Sons, commented:
“We are delighted with the overall performance of the project and enjoyed working alongside Optima to deliver an effective, modern working environment for Brodies. Scott Christie and his team worked well to ensure any challenges were resolved quickly, resulting in a timely and successful project.”

Looking for a bespoke system
Our expert team can help design a custom glass partition system tailored to your exact requirements. Get in touch to discuss your project specifications.
Enquire nowYour project
Tell us about your project and we'll be in touch to discuss how Optima's glass partitioning, door, and acoustic systems can be specified for your space.
Enquire about
Brodies LLP, Edinburgh