BHPMelbourne
BHP’s Melbourne workplace reset combines flexibility, sustainability and performance
BHP’s Melbourne office consolidation on Collins Street was designed by Woods Bagot and delivered by Shape Australia as a major workplace reset, reducing the company’s occupied floors while raising the quality, flexibility and performance of the interior. Optima supplied glazed partitions, Microflush-framed doors, timber doors and sliding systems across the Business Centre, mezzanine and upper workplace levels, contributing to a fit-out targeting a 6-Star Green Star rating and later recognised at the Master Builders Victoria 2023 Excellence in Construction Awards.
Downsizing without diminishing the workplace
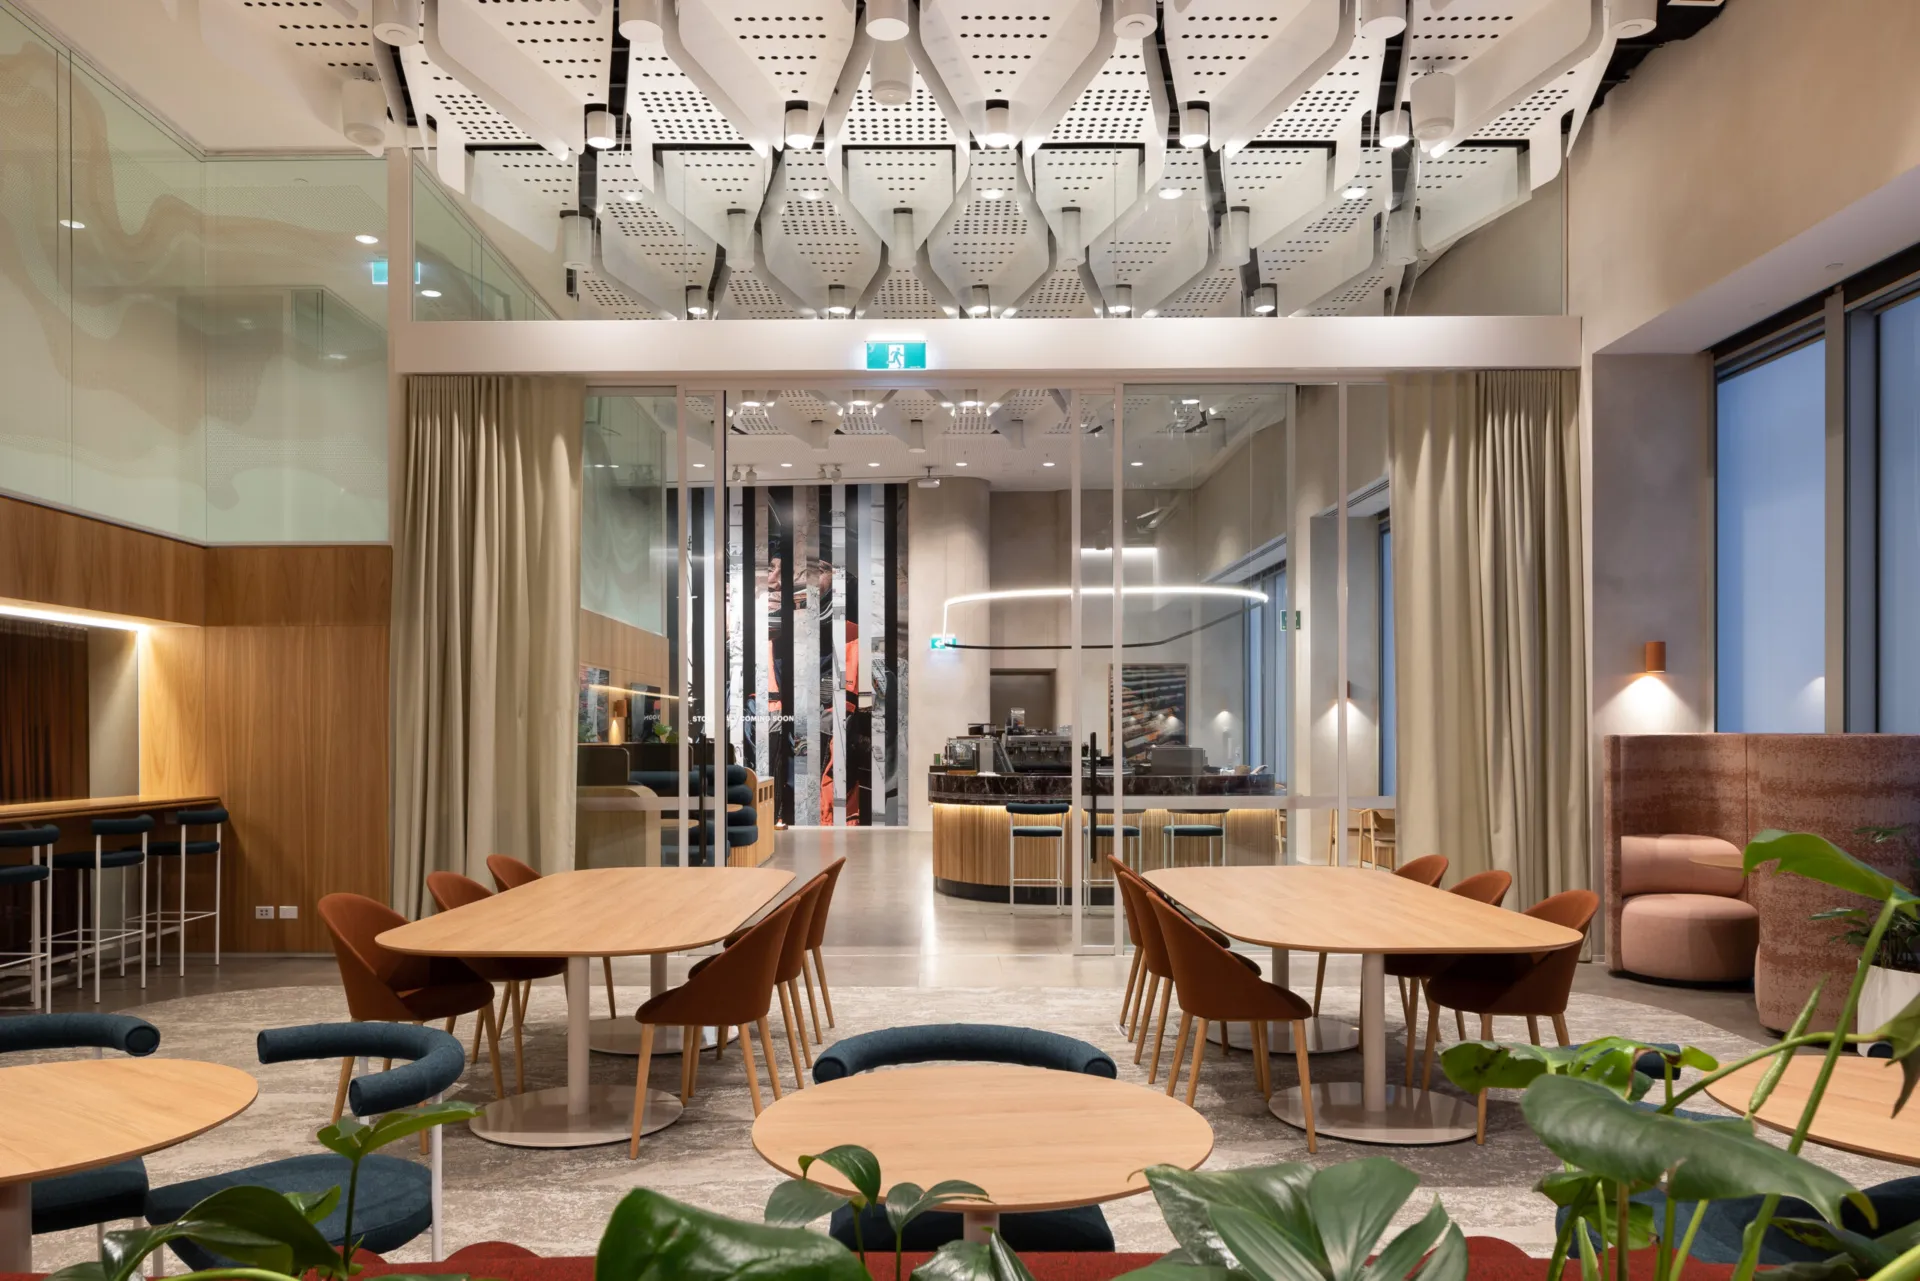
The project condensed BHP’s occupied space from five floors to two and a half, while upgrading the quality and flexibility of the workplace. Stage one focused on the Business Centre, ground floor and mezzanine, introducing meeting rooms, a kitchen, open café and flexible event space beneath a six-metre-high ceiling.
Stage two brought the upper workplace levels into the same architectural language, with enclosed rooms, collaborative settings and adaptable spaces planned around new working patterns. Optima’s glazing helped define these areas without losing the sense of openness needed across a more compact footprint.
Flexible rooms for future ways of working
Optima 117 Plus and Revolution 100 were used to create enclosed spaces with different levels of acoustic privacy and visual connection. The mullion-free double-glazed elevations helped maintain clarity across the workplace, while single-glazed systems were used where a lighter division was more appropriate.
Kinetic Align sliding doors and Elite Aero pocket sliding doors added flexibility where room use and available space needed to work harder. By reducing the impact of door swings and allowing spaces to shift between private and collaborative use, the systems supported the adaptable workplace model at the centre of BHP’s brief.
Colour, sustainability and delivery performance
The glazing package was finished alongside bold interior tones including Dulux Duralloy Manor Red and Dulux Shoji White, giving the partitions and doors a stronger relationship with Woods Bagot’s wider design palette. Timber doors in Microflush frames added a more solid threshold to selected rooms, balancing transparency with moments of enclosure.
Sustainability was also central to the project, with the fit-out targeting a 6-Star Green Star rating. Delivered in two stages and completed two months ahead of schedule, the project demonstrates how a reduced workplace footprint can still support quality, flexibility and long-term performance when the interior is carefully coordinated.

Looking for a bespoke system
Our expert team can help design a custom glass partition system tailored to your exact requirements. Get in touch to discuss your project specifications.
Enquire nowYour project
Tell us about your project and we'll be in touch to discuss how Optima's glass partitioning, door, and acoustic systems can be specified for your space.
Enquire about
BHP Melbourne, Melbourne