AECOM
Five floors of connected workspace for AECOM at Aldgate Tower
AECOM consolidated more than 1,000 employees from across the City into a new London workplace at Aldgate Tower. Occupying Levels 7, 8, 9, 10 and 16, the office was designed in-house by AECOM and delivered by Overbury to support a more connected way of working across its strategy, design and engineering teams.
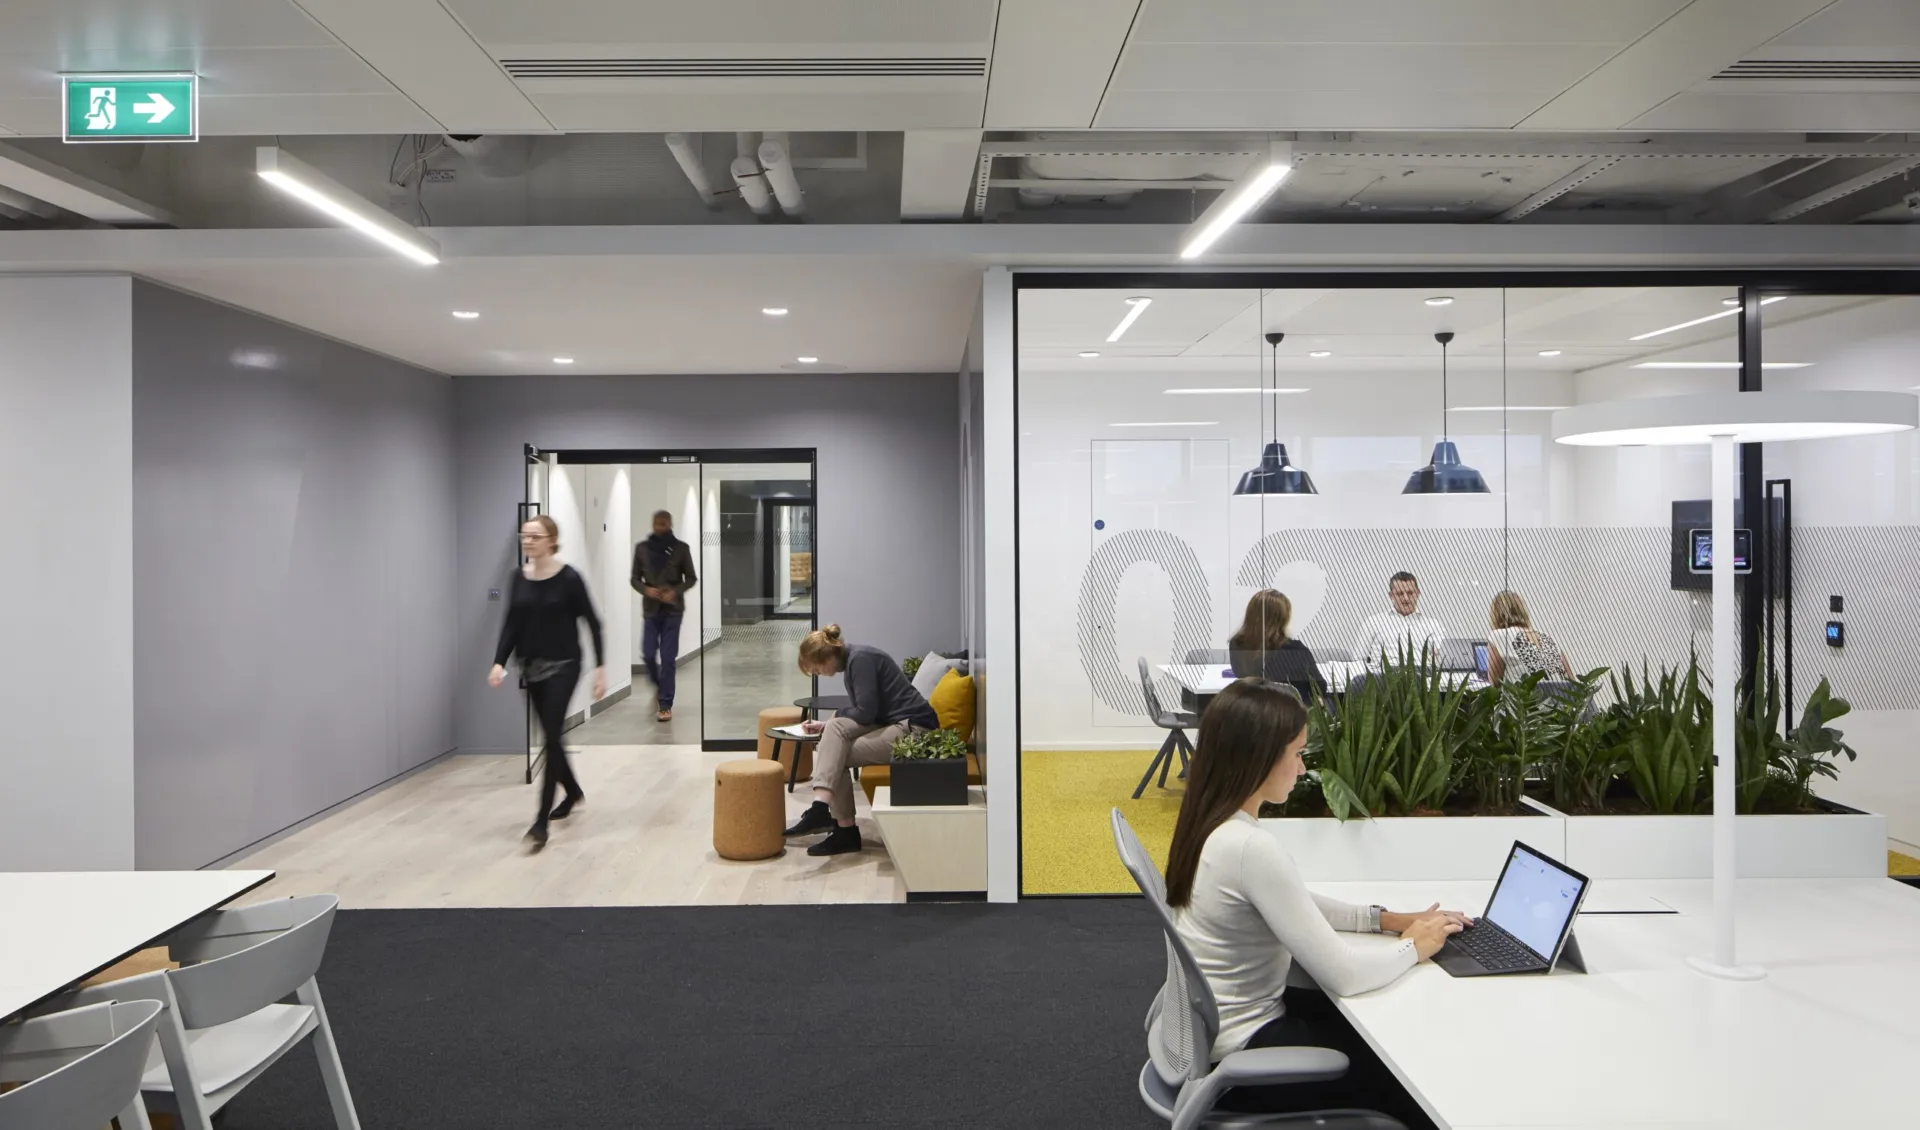
The scale of the move called for a clear balance between shared space and acoustic privacy. Across the five floors, Optima’s glazed partitioning was used to form client suites, meeting rooms and focused workspaces while maintaining light and visual continuity through the wider office.
A workplace designed at scale
Bringing more than 1,000 people into one workplace required a varied mix of settings rather than a single repeated floor plan. Levels 7 to 10 combine work areas, smaller meeting rooms and community spaces arranged around a central open staircase, while Level 16 is primarily dedicated to reception and client-facing meeting facilities. Together, the five floors create a workplace capable of supporting everyday team interaction alongside more private and formal uses.
A distinct client-facing floor
On Level 16, Shoreditch Edition Optima 117 Plus screens and matching single-glazed doors were used to define the principal client meeting rooms. The applied aluminium framework gives these spaces a stronger visual identity, distinguishing the client suite from the standard meeting-room fronts used elsewhere in the building. The same system was also introduced within community areas on Level 10, carrying the detail into one of the key shared spaces around the staircase.
Consistency across five floors
Across Levels 7 to 10, Optima 117 Plus single-glazed partitioning and Edge Symmetry doors form the smaller meeting rooms positioned around the building core. AECOM specified 12.8mm acoustic laminated glass for the meeting-room fronts, with room-booking panels integrated alongside the doors. Used across a workplace of this scale, the glazing provides a consistent architectural language while allowing the specification to respond to the different levels of privacy, visibility and use required from floor to floor.

Looking for a bespoke system
Our expert team can help design a custom glass partition system tailored to your exact requirements. Get in touch to discuss your project specifications.
Enquire nowYour project
Tell us about your project and we'll be in touch to discuss how Optima's glass partitioning, door, and acoustic systems can be specified for your space.
Enquire about
AECOM, Aldgate Tower, London