What Is an Access Control System? A Guide for Commercial Buildings
Access control systems help manage who can enter specific areas of a commercial building, using cards, mobile credentials or biometric identification in place of, or alongside, traditional keys.
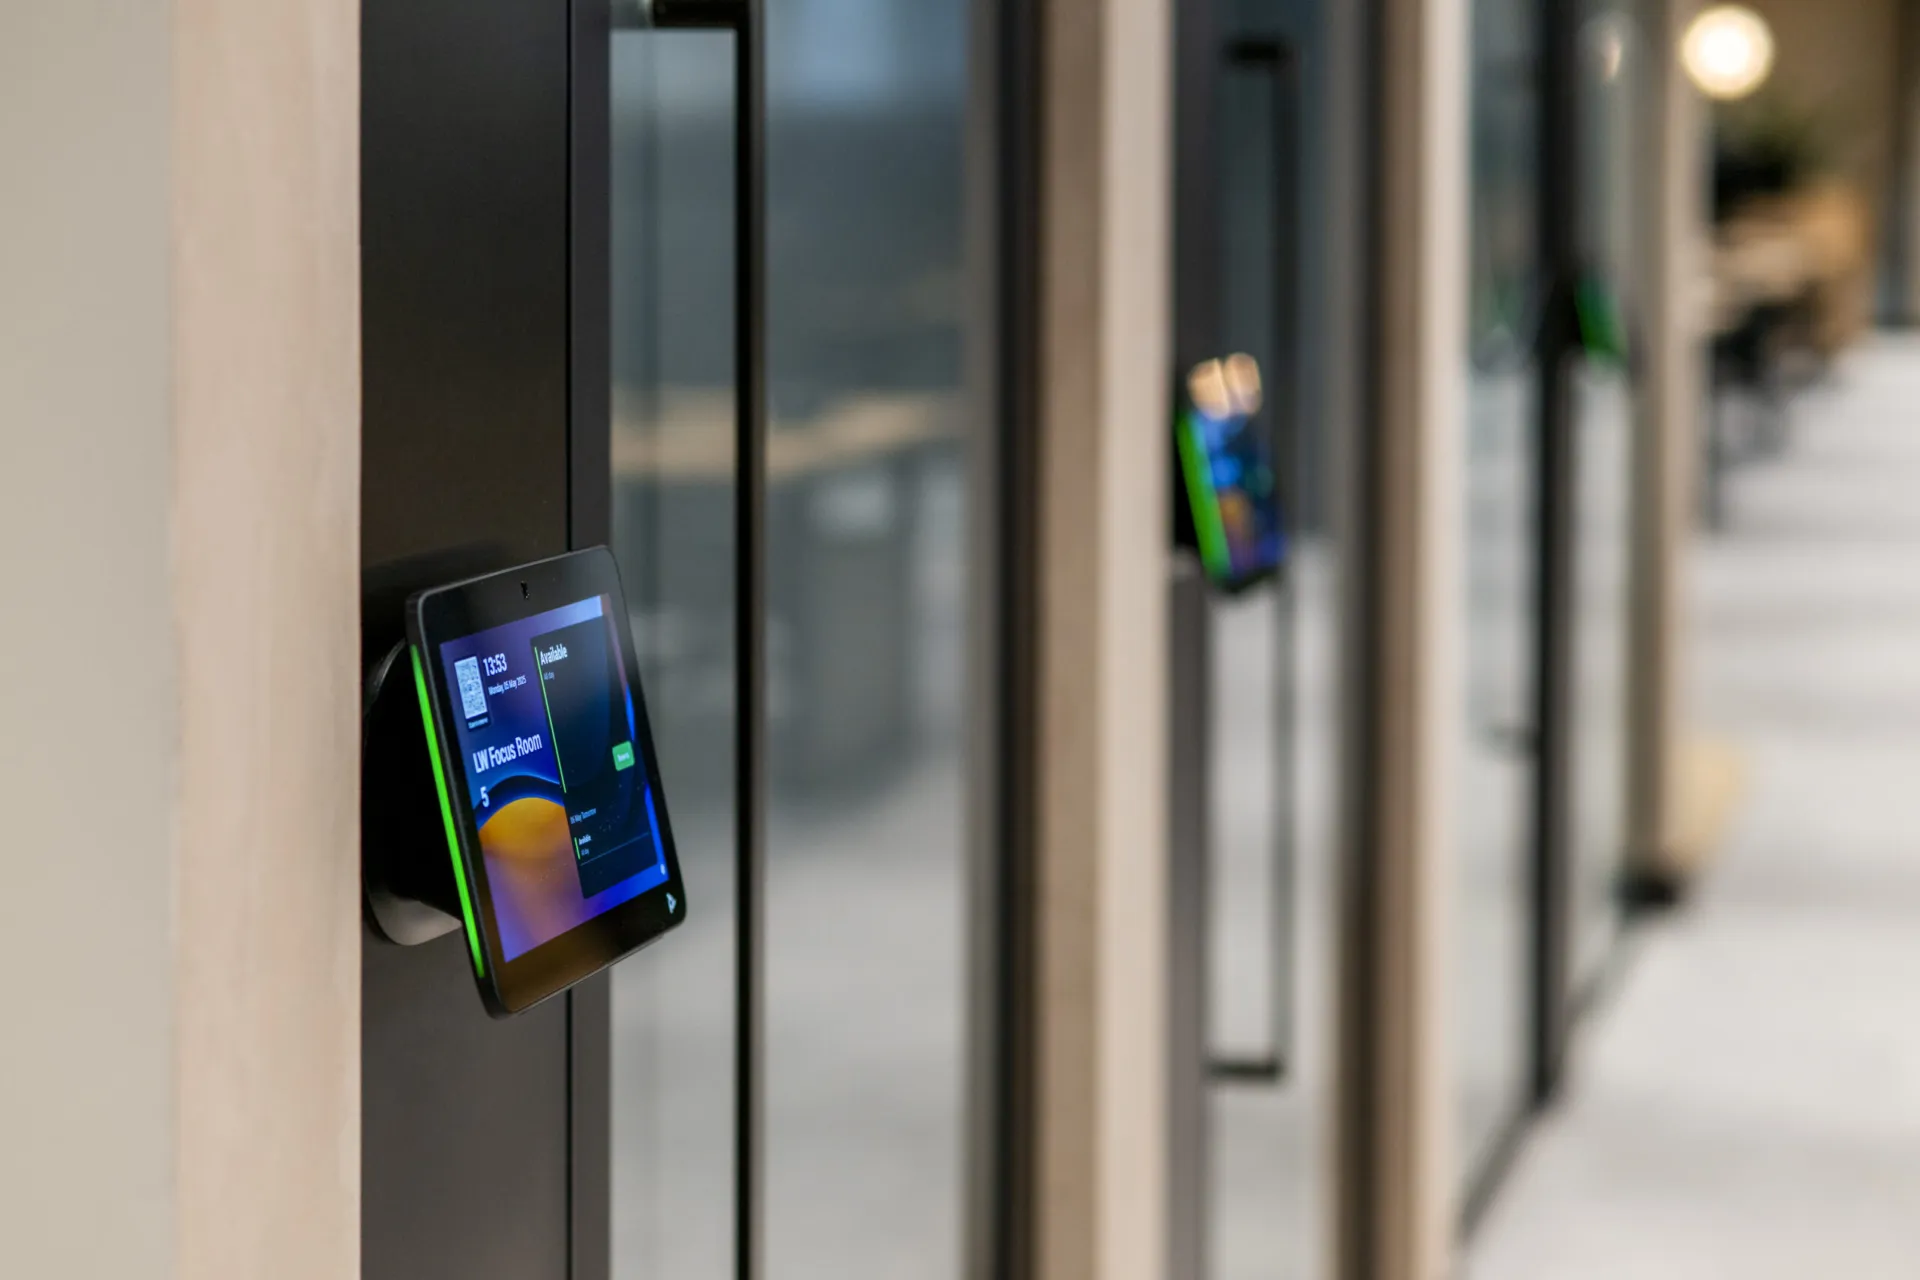
For offices and other commercial interiors, the way access control is integrated with doors, partitions and wider building systems can be just as important as the technology itself. Considering access requirements early helps ensure security, usability and the architectural design are coordinated together.
What Is an Access Control System?
An access control system is a security system used to manage and restrict entry to defined areas of a building.
Depending on the system selected, users may gain access using:
- Key cards or fobs
- Mobile credentials
- PIN codes
- Biometric identification
- A combination of different credentials
The system checks the credential presented at an entry point and determines whether access should be granted. More advanced systems can also record access events, manage permissions for different users and integrate with other building-management or security systems.
Why Are Access Control Systems Used in Commercial Buildings?
Commercial buildings often contain spaces with different levels of access. An open-plan workplace may sit alongside meeting rooms, executive offices, IT rooms, storage areas or other restricted spaces.
Access control allows building operators to manage these areas without relying on separate physical keys for every door.
Managing Building Security
Permissions can be assigned to individuals or groups, helping control who can enter particular areas of the workplace.
If requirements change, access rights can usually be amended centrally rather than requiring locks or physical keys to be replaced.
Supporting Day-to-Day Operations
Digital credentials can simplify the management of employees, contractors and visitors, particularly in larger workplaces where access requirements vary throughout the building.
Systems can also provide a record of access activity where this functionality is required.
Supporting Project Requirements
Some buildings or organisations may have specific security, operational or regulatory requirements that influence how access is controlled.
These requirements should be established during the design process so the access-control system, doors, hardware and surrounding construction can be coordinated appropriately.
Types of Access Control Systems
The appropriate system will depend on the building, its users and the level of control required.
Key Card and Fob Access
Card and fob systems are widely used in commercial workplaces. Users present an authorised credential to a reader positioned at the door or entry point.
Permissions can generally be managed centrally, allowing access to be updated as staff or spatial requirements change.
Mobile Access Control
Mobile access systems allow an authorised smartphone or other compatible device to act as the user’s credential.
This can reduce dependence on separate physical cards, although compatibility, IT infrastructure and security requirements should be considered when selecting a system.
Biometric Access Control
Biometric systems use characteristics such as fingerprints or facial recognition to identify users.
These systems may be appropriate where the project requires a different method of identity verification, but their use introduces additional considerations around technology, privacy and data management.
Multi-Factor Access
Some applications combine two or more methods of verification, for example a card and PIN.
Whether this is appropriate will depend on the security requirements and risk assessment for the particular space.
What Should You Consider When Specifying Access Control?
The access-control technology is only one part of the specification. The physical interface between the system, door and partition should also be considered.
Door and Partition Compatibility
Readers, locks, power supplies, cables and associated hardware need to be coordinated with the selected door and partition system.
This is particularly important with glazed partitions, where services and hardware may need to be incorporated into relatively slim framing profiles without compromising the intended appearance or configuration.
Locking Requirements
Different access systems may require different electronic locking arrangements.
The door type, frame configuration, locking hardware and access-control equipment should therefore be reviewed together rather than specified independently.
User Experience
The location and operation of readers should make sense for the people using the building.
Reader height, approach to the door, accessibility requirements and the direction of travel all need to be considered as part of the wider door design.
Integration With Other Building Systems
Depending on the project, access control may need to communicate with other systems such as:
- Building-management systems
- Security and alarm systems
- Visitor-management platforms
- Door monitoring
- Fire-safety systems
The scope and compatibility of any integration should be confirmed with the relevant system providers and project specialists.
Future Changes
Commercial interiors frequently change over time. Where future flexibility is important, it is worth considering how easily access permissions, readers, doors and partitions can be adapted as the workplace evolves.
Access Control and Glass Partitions
In glazed workplaces, access-control components need to be carefully integrated with the architecture of the partition and door.
Readers may be positioned adjacent to the door, incorporated into framing or coordinated with nearby architectural elements. The most suitable approach will depend on the door construction, hardware, access-control equipment and overall design.
Planning these interfaces early can help avoid readers, cabling or locking hardware appearing as additions after the partition design has already been developed.
Recent insights
 Sustainability
Optima contributes to industry debate and guidance on the reuse of glass partitioning
Optima is an active member of the Alliance for Sustainable Building Products (ASBP) and has contributed to the ASBP’s “The Reuse of Glass Partitioning Systems” guidance. We also took part in ASBP’s industry-wide webinar on the subject earlier this year.
View insight Trends
Is AI amplifying design thinking, or replacing it?
With AI impacting all aspects of work in the design community and construction industry, a question on everyone’s lips is what does this mean for me?
View insight Sustainability
Circular Economy in Commercial Construction
Ever thought about the ripple effects your building projects might have on the environment? In the realm of modern construction, there’s an escalating movement towards adopting circular materials, which use sustainable practices deeply rooted in the circular economy.
View insight
Need help with your next project?
Talk to our team for practical advice on systems, performance and specification.
Enquire now
Sign up to the Optima newsletter
Stay up to date with the latest Optima innovations, project news and insights from across the global workplace design community